A wonderful opportunity to live in the “Heart” of Winter Park, conveniently located across from Baldwin Park and just a short commute to downtown Orlando. Popular Park Avenue and Corrine Drive with all of their restaurants and shops are just minutes away. Waterbridge is a beautiful neighborhood with several homes located on Lake Berry. This well-maintained home has had ALL of the major components recently replaced including, New Tile Roof & Soffits (2024), New HVAC & Insulation (2023 & 2018), Water Heater (2023), Completely Re-Piped (2024) and updated Electrical Panel (2023). Now, this lovely home is just waiting for you to add your own special touches. You will love how this home is nestled in a cul-de-sac next to a beautiful park, filled with lush landscaping and a gazebo. It is like having a spacious side yard without having to maintain it. The walkway to the front door is lovely with freshly planted flowers and a covered front porch. As you enter, you are greeted with a spacious foyer which flows to the bright living & dining rooms featuring high ceilings, sliding glass doors to the backyard and a wood burning fireplace. The kitchen has great space with an open bar area and breakfast nook. This could easily be opened to overlook the living and dining rooms. Enjoy a spacious downstairs Primary Suite with a lovely private courtyard. The primary bath features dual sinks, 2 walk- in closets and a bidet. Rounding out the downstairs is a powder room, laundry room and oversized 2 car garage. Upstairs has a cozy loft, 2 additional bedrooms and bath. Enjoy beautiful walks through the neighborhood and 2 private tennis courts which are owned by the association. Great Winter Park Schools! --
Sold for $765,000
$765,000
1821 JILL COURT, WINTER PARK, FL 32789
3beds
2,406sqft
Single Family Residence
Built in 1980
7,445 Square Feet Lot
$833,200 Zestimate®
$318/sqft
$5,473 Estimated rent
Home value
$833,200
$775,000 - $900,000
$5,473/mo
Zestimate® history
Owner options
List your home for rent
$5,473/mo
Rent Zestimate®
Find your next renter with Zillow Rental Manager. Plus, with online applications, you can quickly screen prospective tenants – for free.
$5,473/mo
Rent Zestimate®
Refinance and save
$5,462/mo
Est. payment
Refinancing to a lower rate could help reduce your monthly payments and save thousands over the life of the loan.
$5,462/mo
Est. payment
Explore your selling options
Work with a Zillow partner agent
Leverage their expertise and Zillow's premium Showcase listings to get your home seen by more buyers.
Get startedList with your own agent
Get your home in front of millions of buyers by listing it on Zillow.
Learn how to do itSell it yourself
Take full control of how buyers see your home on Zillow by listing For Sale by Owner (FSBO).
List your homeWhat's special
Cozy loftWell - maintained homeHigh ceilingsSpacious side yardPopular park avenueLocated on lake berryCovered front porch
Zillow last checked:
Listing updated:
Listed by:
Wendy Williams Crumit 321-356-8590,
FANNIE HILLMAN & ASSOCIATES 407-644-1234
Bought with:
Glenda Massie, 3043569
BHHS FLORIDA REALTY
Source: Stellar MLS,MLS#: O6192070 Originating MLS: Orlando Regional
Originating MLS: Orlando Regional
Facts & features
Interior
Bedrooms & bathrooms
- Bedrooms: 3
- Bathrooms: 3
- Full bathrooms: 2
- 1/2 bathrooms: 1
Rooms
- Room types: Utility Room, Loft
Primary bedroom
- Features: Walk-In Closet(s)
- Level: First
- Dimensions: 14x17
Bedroom 2
- Features: Built-in Closet
- Level: Second
- Dimensions: 11x13
Bedroom 3
- Features: Built-in Closet
- Level: Second
- Dimensions: 10x13
Dinette
- Level: First
- Dimensions: 8x12
Family room
- Level: First
- Dimensions: 11x13
Kitchen
- Level: First
- Dimensions: 9x12
Living room
- Level: First
- Dimensions: 13x20
Loft
- Level: Second
- Dimensions: 12x13
Heating
- Central, Zoned
Cooling
- Central Air, Zoned
Appliances
- Included: Dishwasher, Disposal, Dryer, Electric Water Heater, Range, Refrigerator, Washer
- Laundry: Inside, Laundry Room
Features
- Built-in Features, Cathedral Ceiling(s), Eating Space In Kitchen, High Ceilings, Primary Bedroom Main Floor, Split Bedroom, Vaulted Ceiling(s), Walk-In Closet(s)
- Flooring: Carpet, Ceramic Tile
- Doors: Sliding Doors
- Windows: Skylight(s), Window Treatments
- Has fireplace: Yes
- Fireplace features: Living Room, Wood Burning
Interior area
- Total structure area: 2,992
- Total interior livable area: 2,406 sqft
Property
Parking
- Total spaces: 2
- Parking features: Driveway, Garage Door Opener, Oversized
- Attached garage spaces: 2
- Has uncovered spaces: Yes
Features
- Levels: Two
- Stories: 2
- Patio & porch: Patio
- Fencing: Wood
Lot
- Size: 7,445 Square Feet
- Features: Corner Lot, Cul-De-Sac, City Lot, Sidewalk
- Residential vegetation: Mature Landscaping
Details
- Parcel number: 172230904600670
- Zoning: PURD
- Special conditions: None
Construction
Type & style
- Home type: SingleFamily
- Property subtype: Single Family Residence
Materials
- Brick
- Foundation: Slab
- Roof: Built-Up,Tile
Condition
- New construction: No
- Year built: 1980
Utilities & green energy
- Sewer: Public Sewer
- Water: Public
- Utilities for property: Electricity Connected, Sewer Connected, Street Lights, Underground Utilities, Water Connected
Community & HOA
Community
- Features: Park
- Pet fee: $0 monthly
- Subdivision: WATERBRIDGE
HOA
- Has HOA: Yes
- Amenities included: Park, Tennis Court(s)
- HOA fee: $42 monthly
- HOA name: Paul Saint Pierre
Location
- Region: Winter Park
Financial & listing details
- Price per square foot: $318/sqft
- Tax assessed value: $621,452
- Annual tax amount: $3,466
- Date on market: 4/2/2024
- Cumulative days on market: 6 days
- Listing terms: Cash,Conventional,VA Loan
- Ownership: Fee Simple
- Total actual rent: 0
- Electric utility on property: Yes
- Road surface type: Paved
Price history
| Date | Event | Price |
|---|---|---|
| 5/24/2024 | Sold | $765,000-1.3%$318/sqft |
Source:  Stellar MLS #O6192070 Report a problem Stellar MLS #O6192070 Report a problem | ||
| 4/9/2024 | Pending sale | $775,000$322/sqft |
Source: Stellar MLS #O6192070 Report a problem | ||
| 4/2/2024 | Listed for sale | $775,000+255.7%$322/sqft |
Source: Stellar MLS #O6192070 Report a problem | ||
| 9/21/1994 | Sold | $217,900$91/sqft |
Source: Public Record Report a problem | ||
Public tax history
| Year | Property taxes | Tax assessment |
|---|---|---|
| 2024 | $3,621 +4.5% | $266,565 +3% |
| 2023 | $3,466 +6.2% | $258,801 +3% |
| 2022 | $3,264 +1.4% | $251,263 +3% |
| 2021 | $3,219 0% | $243,945 +1.4% |
| 2020 | $3,221 +0.9% | $240,577 +2.3% |
| 2019 | $3,191 +0.7% | $235,168 +1.9% |
| 2018 | $3,167 | $230,783 -27.9% |
| 2017 | $3,167 +1.1% | $320,129 +1.8% |
| 2016 | $3,133 +2.2% | $314,463 +5.3% |
| 2015 | $3,066 -3.1% | $298,655 +22.9% |
| 2014 | $3,164 +2.4% | $242,910 +13% |
| 2013 | $3,090 -0.2% | $214,880 +0.8% |
| 2012 | $3,096 -1.9% | $213,280 -1.3% |
| 2011 | $3,157 +0.8% | $216,048 -10.3% |
| 2010 | $3,131 | $240,782 -15.1% |
| 2009 | -- | $283,647 -26.9% |
| 2008 | $2,879 -3.6% | $388,261 -5.9% |
| 2007 | $2,987 -6.4% | $412,762 +9.4% |
| 2006 | $3,191 +0.1% | $377,209 +61% |
| 2005 | $3,187 +4.7% | $234,350 +6.2% |
| 2004 | $3,044 +5.7% | $220,611 +1.1% |
| 2003 | $2,880 +2.8% | $218,108 +3.1% |
| 2002 | $2,800 +0.5% | $211,576 +5.5% |
| 2001 | $2,786 +2.6% | $200,594 +9.1% |
| 2000 | $2,715 | $183,877 |
Find assessor info on the county website
Neighborhood: 32789
Nearby homes
- $589,2002 bd2 ba1.7k sqft1815 Jill Ct, Winter Park, FL 32789Off Market
- $110-- bd-- ba-- sqft1827 Demetree Dr, Winter Park, FL 32789Off Market
- $785,4003 bd2 ba2.4k sqft1809 Jill Ct, Winter Park, FL 32789Off Market
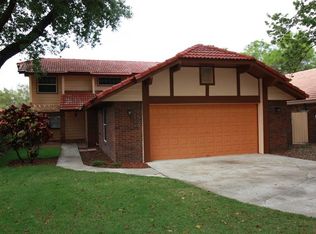
- $743,6002 bd2 ba2.2k sqft1803 Jill Ct, Winter Park, FL 32789Off Market
- $587,9002 bd2 ba1.6k sqft1820 Jill Ct, Winter Park, FL 32789Off Market
- $1,162,2004 bd2 ba3.8k sqft1753 Demetree Dr, Winter Park, FL 32789Off Market
- $876,5004 bd3 ba2.7k sqft1814 Jill Ct, Winter Park, FL 32789Off Market
- $645,9003 bd2 ba2k sqft1826 Jill Ct, Winter Park, FL 32789Off Market
Nearby schools
GreatSchools rating
- 4/10Brookshire Elementary SchoolGrades: PK-5Distance: 1 mi
- 7/10Glenridge Middle SchoolGrades: 6-8Distance: 0.4 mi
- 7/10Winter Park High SchoolGrades: 9-12Distance: 0.5 mi
Schools provided by the listing agent
- Elementary: Brookshire Elem
- Middle: Maitland Middle
- High: Winter Park High
Source: Stellar MLS. This data may not be complete. We recommend contacting the local school district to confirm school assignments for this home.
Get a cash offer in 3 minutes
Find out how much your home could sell for in as little as 3 minutes with a no-obligation cash offer.
Estimated market value
$833,200
Get a cash offer in 3 minutes
Find out how much your home could sell for in as little as 3 minutes with a no-obligation cash offer.
Estimated market value
$833,200
- Florida
- Orange County
- Winter Park
- 32789
- 1821 JILL COURT
Nearby cities
Nearby neighborhoods
Nearby zip codes
Other Winter Park Topics
