Some streets feel different the moment you turn onto them — Kalurna Court is one of those streets. A quiet, oak-canopied cul-de-sac street in Downtown Orlando where homes rarely hit the market — and when they do, they’re never like this one. Brick construction. Black shutters. Perfect symmetry. It looks iconic because it is. Step inside and the home rises to meet that first impression: real hardwood floors, classic trim, dual brick-front fireplaces, and natural light that hits every room just right. The kitchen is clean, updated, and smartly laid out — stone counters, stainless appliances, double ovens, and a breakfast nook that frames the backyard like a postcard. Between the kitchen and dining room, a built-in coffee bar/storage area gives you extra space for serve ware, holiday ware, or everyday essentials, with the laundry room tucked neatly across the way. Upstairs, the primary suite spans the front of the home with hardwood floors, abundant natural light, two closets and an updated ensuite. Down the hall: three additional bedrooms and a built-in desk area that finally gives you the work-from-home or homework hub space without sacrificing a bedroom, the real-life functionality downtown buyers desperately want and so rarely find. But the real magic happens out back. A screened pool and spa. A deep covered lanai with tongue-and-groove ceilings and space to live outside all year. A legit outdoor kitchen; not a cart, not an add-on — stone counters, built-in high-end stainless steel appliances, and room to serve a crowd. Beyond the screen: brick paver patio with a fire pit lounge, low-maintenance turf, and a putting green tucked off to the side. And then there’s the detached cottage — the dream flex space. Not a shed. Not “storage.” A real bonus structure with endless possibilities — office, gym, hangout, workshop, studio. It expands your lifestyle in a way few downtown homes can match. All of this in one of Orlando’s most coveted pockets — minutes to Lake Davis, Delaney Park, Dr. Phillips Center, Orlando Health, and everything downtown, yet tucked away on a street so quiet and tree-covered it feels worlds removed. Zoned for Blankner K-8 and Boone High (Go Braves!), with quick access to the 408, I-4, and the airport. So, there you have it: Timeless architecture. A private cul-de-sac street with almost no turnover. A flexible cottage you can’t unsee. A home that’s been loved, maintained, and elevated at every turn. And a downtown location people wait years to get into. This isn’t just another listing. This is the one. And it’s the one you jump on.
Sold for $925,000
$925,000
1821 Kalurna Ct, Orlando, FL 32806
4beds
3,175sqft
Single Family Residence
Built in 1986
6,795 Square Feet Lot
$934,400 Zestimate®
$291/sqft
$4,866 Estimated rent
Home value
$934,400
$850,000 - $1.02M
$4,866/mo
Zestimate® history
Owner options
List your home for rent
$4,866/mo
Rent Zestimate®
Find your next renter with Zillow Rental Manager. Plus, with online applications, you can quickly screen prospective tenants – for free.
$4,866/mo
Rent Zestimate®
Refinance and save
$6,555/mo
Est. payment
Refinancing to a lower rate could help reduce your monthly payments and save thousands over the life of the loan.
$6,555/mo
Est. payment
Explore your selling options
Work with a Zillow partner agent
Leverage their expertise and Zillow's premium Showcase listings to get your home seen by more buyers.
Get startedList with your own agent
Get your home in front of millions of buyers by listing it on Zillow.
Learn how to do itSell it yourself
Take full control of how buyers see your home on Zillow by listing For Sale by Owner (FSBO).
List your homeWhat's special
Screened pool and spaThree additional bedroomsClassic trimStone countersBrick constructionPerfect symmetryReal hardwood floors
Zillow last checked:
Listing updated:
Listed by:
Brad Young 407-897-5400,
HOMEVEST REALTY 407-897-5400,
Scott Young 407-222-7370,
HOMEVEST REALTY
Bought with:
Christina Frucci, 3413149
RE/MAX TOWN & COUNTRY REALTY
Source: Stellar MLS,MLS#: O6360727 Originating MLS: Orlando Regional
Originating MLS: Orlando Regional
Facts & features
Interior
Bedrooms & bathrooms
- Bedrooms: 4
- Bathrooms: 4
- Full bathrooms: 3
- 1/2 bathrooms: 1
Rooms
- Room types: Dining Room, Living Room
Primary bedroom
- Features: Ceiling Fan(s), En Suite Bathroom, Walk-In Closet(s)
- Level: Second
Bedroom 2
- Features: Ceiling Fan(s), Built-in Closet
- Level: Second
Bedroom 3
- Features: Ceiling Fan(s), Built-in Closet
- Level: Second
Bedroom 4
- Features: Ceiling Fan(s), Walk-In Closet(s)
- Level: Second
Primary bathroom
- Features: Built-In Shelving, Dual Sinks, Multiple Shower Heads, Rain Shower Head, Shower No Tub, Split Vanities, Stone Counters
- Level: Second
Bathroom 2
- Features: Shower No Tub, Single Vanity, Stone Counters, Window/Skylight in Bath
- Level: Second
Bathroom 3
- Level: Second
Balcony porch lanai
- Features: Built-In Shelving, Ceiling Fan(s)
- Level: First
Dining room
- Level: First
Family room
- Level: First
Kitchen
- Features: Breakfast Bar, Built-In Shelving, Pantry, Stone Counters
- Level: First
Living room
- Level: First
Heating
- Central, Electric
Cooling
- Central Air
Appliances
- Included: Oven, Cooktop, Dishwasher, Disposal, Dryer, Electric Water Heater, Microwave, Range Hood, Refrigerator, Washer
- Laundry: Inside, Laundry Room
Features
- Built-in Features, Ceiling Fan(s), Crown Molding, Eating Space In Kitchen, High Ceilings, PrimaryBedroom Upstairs, Solid Wood Cabinets, Stone Counters, Thermostat, Walk-In Closet(s)
- Flooring: Carpet, Tile, Hardwood
- Doors: Outdoor Kitchen
- Windows: Shutters
- Has fireplace: Yes
- Fireplace features: Family Room, Gas, Living Room
Interior area
- Total structure area: 3,578
- Total interior livable area: 3,175 sqft
Property
Parking
- Parking features: Driveway, Ground Level, Oversized
- Has uncovered spaces: Yes
Features
- Levels: One
- Stories: 1
- Patio & porch: Deck, Rear Porch, Screened
- Exterior features: Awning(s), Irrigation System, Lighting, Outdoor Kitchen, Private Mailbox, Rain Gutters, Sidewalk
- Has private pool: Yes
- Pool features: Deck, Gunite, Heated, In Ground, Lighting, Screen Enclosure
- Has spa: Yes
- Spa features: In Ground
- Fencing: Fenced
- Has view: Yes
- View description: Pool
Lot
- Size: 6,795 Square Feet
- Features: City Lot, Irregular Lot, Landscaped, Oversized Lot, Private, Sidewalk, Street Dead-End
- Residential vegetation: Mature Landscaping, Trees/Landscaped
Details
- Parcel number: 012329407600040
- Zoning: R-1/T
- Special conditions: None
Construction
Type & style
- Home type: SingleFamily
- Architectural style: Traditional
- Property subtype: Single Family Residence
Materials
- Brick
- Foundation: Slab
- Roof: Shingle
Condition
- New construction: No
- Year built: 1986
Utilities & green energy
- Sewer: Public Sewer
- Water: Public
- Utilities for property: BB/HS Internet Available, Electricity Connected, Phone Available, Public, Sewer Connected, Street Lights, Water Connected
Community & HOA
Community
- Security: Security System, Smoke Detector(s)
- Pet fee: $0 monthly
- Subdivision: KALURNA KOTTAGES
HOA
- Has HOA: No
Location
- Region: Orlando
Financial & listing details
- Price per square foot: $291/sqft
- Tax assessed value: $792,455
- Annual tax amount: $6,074
- Date on market: 11/14/2025
- Cumulative days on market: 4 days
- Listing terms: Cash,Conventional,VA Loan
- Ownership: Fee Simple
- Total actual rent: 0
- Electric utility on property: Yes
- Road surface type: Paved
Price history
| Date | Event | Price |
|---|---|---|
| 1/12/2026 | Sold | $925,000$291/sqft |
Source:  Stellar MLS #O6360727 Report a problem Stellar MLS #O6360727 Report a problem | ||
| 11/19/2025 | Pending sale | $925,000$291/sqft |
Source: Stellar MLS #O6360727 Report a problem | ||
| 11/14/2025 | Listed for sale | $925,000$291/sqft |
Source: Stellar MLS #O6360727 Report a problem | ||
Public tax history
| Year | Property taxes | Tax assessment |
|---|---|---|
| 2024 | $6,074 +4.7% | $365,448 +3% |
| 2023 | $5,803 +3% | $354,804 +3% |
| 2022 | $5,635 +1.6% | $344,470 +3% |
| 2021 | $5,544 +0.8% | $334,437 +1.4% |
| 2020 | $5,499 +4.6% | $329,820 +5.5% |
| 2019 | $5,256 +1% | $312,630 +1.9% |
| 2018 | $5,203 | $306,801 -28.7% |
| 2017 | $5,203 +1.3% | $430,179 +1.7% |
| 2016 | $5,134 +0.4% | $422,918 +2% |
| 2015 | $5,112 +1.6% | $414,470 +17.4% |
| 2014 | $5,031 +7.2% | $352,928 +1.6% |
| 2013 | $4,694 +1.3% | $347,349 +10.2% |
| 2012 | $4,635 +3% | $315,272 -5% |
| 2011 | $4,498 +4.9% | $332,005 -16.1% |
| 2010 | $4,287 | $395,652 -6.1% |
| 2009 | -- | $421,178 -13.3% |
| 2008 | $3,916 +0.9% | $485,834 -5.4% |
| 2007 | $3,882 -5.7% | $513,658 +18.8% |
| 2006 | $4,116 +0.2% | $432,210 +35.1% |
| 2005 | $4,106 +4.9% | $319,910 +1.5% |
| 2004 | $3,914 +0.8% | $315,049 +2.2% |
| 2003 | $3,882 +2.7% | $308,306 +7% |
| 2002 | $3,780 -1% | $288,193 +4.7% |
| 2001 | $3,817 +0.7% | $275,193 +33.3% |
| 2000 | $3,788 | $206,428 |
Find assessor info on the county website
Neighborhood: Wadeview Park
Nearby homes
- $731,0003 bd3 ba2.2k sqft1825 Kalurna Ct, Orlando, FL 32806Off Market
- $825,0003 bd3 ba2.5k sqft1817 Kalurna Ct, Orlando, FL 32806Sold
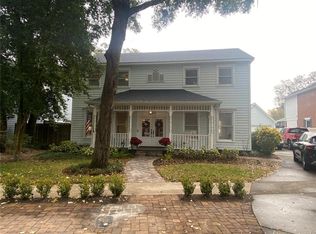
- $100-- bd-- ba-- sqft1836 Kalurna Ct, Orlando, FL 32806Off Market
- $801,0004 bd5 ba2.5k sqft1829 Kalurna Ct, Orlando, FL 32806Off Market
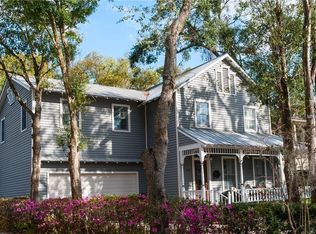
- $780,0003 bd3 ba2.3k sqft1813 Kalurna Ct, Orlando, FL 32806Off Market
- $650,7003 bd2 ba1.7k sqft1812 Delaney Ave, Orlando, FL 32806Off Market
- $633,5003 bd2 ba1.7k sqft1812 Delaney Ave #LEAD, Orlando, FL 32806Off Market
- $701,8004 bd3 ba2.3k sqft1818 Delaney Ave, Orlando, FL 32806Off Market
Nearby schools
GreatSchools rating
- 9/10Blankner K-8Grades: PK-8Distance: 0.7 mi
- 6/10William R Boone High SchoolGrades: 9-12Distance: 0.5 mi
Get a cash offer in 3 minutes
Find out how much your home could sell for in as little as 3 minutes with a no-obligation cash offer.
Estimated market value
$934,400
Get a cash offer in 3 minutes
Find out how much your home could sell for in as little as 3 minutes with a no-obligation cash offer.
Estimated market value
$934,400
- Florida
- Orange County
- Orlando
- 32806
- Wadeview Park
- 1821 Kalurna Ct
Nearby cities
Nearby neighborhoods
Nearby zip codes
Other Orlando Topics
