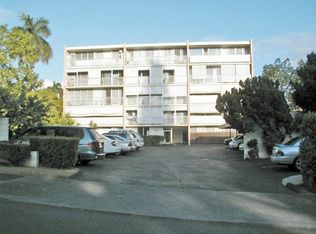
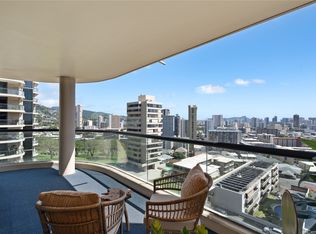
Penthouse residence in Maikiki Hillside with wraparound views facing east toward Diamond Head and west toward Punchbowl. This property is divided into two separate units. The main residence has 2 bedrooms plus an additional den that can serve as a 3rd bedroom and 1.5 baths. The secondary unit has 1 bedroom and 1 full bath. Both units have their own entrance to the hallway and are used separately. Enjoy large lanais stretching the expanse of the residence on both the east and west sides of the building, totaling over 275 square feet. The main unit is completely remodeled with a new kitchen and baths, featuring quartz counter tops, white hardwood cabinets, recessed lighting, a smooth-finish ceiling, luxury vinyl flooring and new fixtures throughout. The secondary 1-bedroom unit was also updated with quartz countertops, maple shaker cabinets and luxury vinyl flooring. The access to both ends of the building provides excellent cross-ventilation and privacy. The maintenance fee covers both units and includes electricity, gas, hot water, water, and sewer. Community laundry is available for each unit. Comes with 1 assigned covered parking stall close to the building entrance.
Active
Price cut: $100K (6/18)
$888,000
1821 Keeaumoku St, Honolulu, HI 96822
3beds
1,914sqft
:
Get pre-qualified$7,489/mo
Condominium
Built in 1976
-- sqft lot
$-- Zestimate®
$464/sqft
$2,326/mo HOA
What's special
- 153 days |
- 726 |
- 21 |
Zillow last checked:
Listing updated:
Listed by:
Brandon C Lau 808-230-1234,
Coldwell Banker Island Prop
Source: HiCentral MLS,MLS#: 202604241
Facts & features
Interior
Bedrooms & bathrooms
- Bedrooms: 3
- Bathrooms: 3
- Full bathrooms: 2
- 1/2 bathrooms: 1
Features
- Bedroom on Main Level, Full Bath on Main Level, Single Living Level
- Flooring: Vinyl
- Common walls with other units/homes: End Unit
Interior area
- Total structure area: 2,209
- Total interior livable area: 1,914 sqft
Property
Parking
- Total spaces: 1
- Parking features: One Space, On Street
- Has uncovered spaces: Yes
Features
- Levels: Three Or More,One
- Has view: Yes
- View description: City, Mountain(s)
Lot
- Features: Private
Details
- Parcel number: 1240240110020
- Zoning description: 11 - A-1 Low Density Apartment
- Special conditions: None
Construction
Type & style
- Home type: Condo
- Architectural style: Low Rise,Penthouse
- Property subtype: Condominium
Materials
- Concrete
- Foundation: Slab
Condition
- Good Condition,Updated/Remodeled
- New construction: No
- Year built: 1976
- Major remodel year: 2026
Community & HOA
Community
- Features: Laundry Facilities
- Security: Key Card Entry
- Subdivision: Makiki Area
HOA
- Services included: Common Areas, Electricity, Gas, Hot Water, None, Sewer, Water
- HOA fee: $2,326 monthly
Location
- Region: Honolulu
Financial & listing details
- Price per square foot: $464/sqft
- Tax assessed value: $809,300
- Annual tax amount: $2,165
- Date on market: 2/24/2026
- Inclusions: AC Window Unit, Cable TV, Disposal, Microwave Hood, Range/Oven, Refrigerator, Smoke Detector
Estimated market value
Not available
Estimated sales range
Not available
Not available
Price history
| Date | Event | Price |
|---|---|---|
| 6/18/2026 | Price change | $888,000-10.1%$464/sqft |
Source:  HiCentral MLS #202604241 Report a problem HiCentral MLS #202604241 Report a problem | ||
| 2/24/2026 | Listed for sale | $988,000$516/sqft |
Source: HiCentral MLS #202604241 Report a problem | ||
| 4/21/2025 | Listing removed | $2,700$1/sqft |
Source: Zillow Rentals Report a problem | ||
| 4/20/2025 | Listed for rent | $2,700$1/sqft |
Source: Zillow Rentals Report a problem | ||
Public tax history
Tax history is unavailable.
Monthly payment
Est. payment
Payment breakdown
Explore the cost of this home by adjusting the details. Changes won't be saved.Climate risks
Neighborhood: Makiki
Nearby schools
GreatSchools rating
- 9/10President Abraham Lincoln Elementary SchoolGrades: PK-5Distance: 0.6 mi
- 6/10Robert Louis Stevenson Middle SchoolGrades: 6-8Distance: 0.5 mi
- 8/10President Theodore Roosevelt High SchoolGrades: 9-12Distance: 0.3 mi
Schools provided by the listing agent
- Elementary: Lincoln
- Middle: Stevenson
- High: Roosevelt
Source: HiCentral MLS. This data may not be complete. We recommend contacting the local school district to confirm school assignments for this home.
- $327,5001 bd1 ba604 sqft1821 Keeaumoku St APT 201, Honolulu, HI 96822Off Market
- $436,5002 bd1 ba774 sqft1821 Keeaumoku St APT 305, Honolulu, HI 96822Off Market

- $319,8001 bd1 ba702 sqft1821 Keeaumoku St APT 203, Honolulu, HI 96822Off Market
- $325,3001 bd1 ba604 sqft1821 Keeaumoku St APT 301, Honolulu, HI 96822Off Market
- $420,3002 bd1 ba774 sqft1821 Keeaumoku St APT 205, Honolulu, HI 96822Off Market
- $942,0002 bd2 ba1.9k sqft1821 Keeaumoku St APT 501, Honolulu, HI 96822Off Market
- $290,2001 bd1 ba536 sqft1821 Keeaumoku St APT 202, Honolulu, HI 96822Off Market
- $390,5002 bd1 ba774 sqft1821 Keeaumoku St APT 504, Honolulu, HI 96822Off Market
- $307,7001 bd1 ba604 sqft1821 Keeaumoku St APT 303, Honolulu, HI 96822Off Market
A local agent can set up tours, give advice and negotiate with sellers.
Similar homes
- $968,0003 bd2 ba1.5k sqft1015 Wilder, Honolulu, HI 96822Active

 MLS ID #202610039, Young Jacob, Corcoran Pacific Properties. HiCentral MLS
 - $1,019,0003 bd2 ba1.5k sqft1015 Wilder, Honolulu, HI 96822Active
 MLS ID #202605320, Diane D Almadova, Hawaii Life. HiCentral MLS
 - $825,0002 bd2 ba1.3k sqft999 Wilder, Honolulu, HI 96822Active
 MLS ID #202605272, Myron N Kiriu, REMAX Hawaii. HiCentral MLS
 - $849,0003 bd3 ba1.5k sqftAla Wai Plaza, Honolulu, HI 96826Active
 MLS ID #202613006, Sophia Lee, Keller Williams Honolulu. HiCentral MLS
 - $869,0003 bd3 ba1.2k sqftWaipuna, Honolulu, HI 96815ActiveMLS ID #202612268, Kris Choo, Coldwell Banker Realty. HiCentral MLS
- $860,0003 bd2 ba1.1k sqft1717 Ala Wai, Honolulu, HI 96815ActiveMLS ID #202601802, Daniel Loli Batallani, Coldwell Banker Realty. HiCentral MLS
- $795,0003 bd3 ba1.5k sqftAla Wai Plaza, Honolulu, HI 96826ActiveMLS ID #202604177, Christina M Nishiyama, Engel & Volkers Honolulu. HiCentral MLS
- $599,0002 bd2 ba1.2k sqftMakiki Park Pl, Honolulu, HI 96822ActiveMLS ID #202607233, Myron N Kiriu, REMAX Hawaii. HiCentral MLS
- $885,0003 bd2 ba1.2k sqftMoana Pacific, Honolulu, HI 96814ActiveMLS ID #202602205, Erica Yoon, Real Broker. HiCentral MLS
- $594,0002 bd2 ba1.2k sqftMaile Tower, Honolulu, HI 96822ActiveMLS ID #202610550, Hanah Kim, Real Broker. HiCentral MLS
- $680,0002 bd2 ba1.5k sqftContinental Plaza, Honolulu, HI 96822ActiveMLS ID #202606065, John N Mai, eXp Realty. HiCentral MLS
- $939,0002 bd2 ba1.4k sqftYacht Harbor Towers, Honolulu, HI 96815ActiveMLS ID #202610747, Julianna Garris, Hawaii Life. HiCentral MLS
- $795,0003 bd2 ba1.1k sqft1717 Ala Wai, Honolulu, HI 96815ActiveMLS ID #202609605, Jennifer Lynn Traggorth, RE/MAX Honolulu. HiCentral MLS
- $798,0002 bd2 ba1.2k sqftCanterbury Pl, Honolulu, HI 96815ActiveMLS ID #202612804, Tanner M Botts, Hawaii Living LLC. HiCentral MLS
- $545,0002 bd2 ba1.2k sqftContinental Plaza, Honolulu, HI 96822ActiveMLS ID #202601379, Melissa J Filek, Coldwell Banker Realty. HiCentral MLS
- $984,0002 bd2 ba1.2k sqftCanterbury Pl, Honolulu, HI 96815ActiveMLS ID #202609406, Melissa J Filek, Coldwell Banker Realty. HiCentral MLS
- $565,0002 bd2 ba1.1k sqftRoyal Vista, Honolulu, HI 96822ActiveMLS ID #202609813, Kim Wong Balisacan, REMAX Hawaii. HiCentral MLS
- $850,0002 bd2 ba1.1k sqftMoana Pacific, Honolulu, HI 96814ActiveMLS ID #202611194, Rolanda Li Racoma, REMAX Hawaii. HiCentral MLS
- $825,0002 bd2 ba1.3k sqftCanterbury Pl, Honolulu, HI 96815ActiveMLS ID #202523998, Karla F Casey, Coldwell Banker Realty. HiCentral MLS
- $850,0003 bd3 ba1.6k sqftEsplanade, Honolulu, HI 96825ActiveMLS ID #202605749, Jodi Mews, Real Broker. HiCentral MLS
