Skip main navigation
Closed
  • $555,000

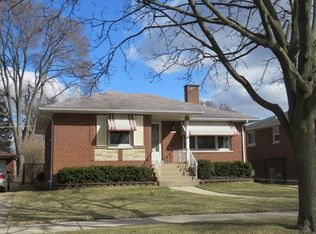
    1821 Kensington Ave, Westchester, IL 60154

    4beds
    1,816sqft
    Single Family Residence
    Built in 1960
    6,650 Square Feet Lot
    $586,000 Zestimate®
    $306/sqft
    $3,812 Estimated rent

    Home value

    $586,000

    $527,000 - $656,000

    $3,812/mo

    Zestimate® history
    Loading
    Loading...

    Owner options

    List your home for rent

    $3,812/mo

    Rent Zestimate®

    Find your next renter with Zillow Rental Manager. Plus, with online applications, you can quickly screen prospective tenants – for free.

    Learn more

    $3,812/mo

    Rent Zestimate®

    Refinance and save

    $3,915/mo

    Est. payment

    Refinancing to a lower rate could help reduce your monthly payments and save thousands over the life of the loan.

    See today's rates

    $3,915/mo

    Est. payment

    Explore your selling options

    Work with a Zillow partner agent

    Leverage their expertise and Zillow's premium Showcase listings to get your home seen by more buyers.

    Get started

    List with your own agent

    Get your home in front of millions of buyers by listing it on Zillow.

    Learn how to do it

    Sell it yourself

    Take full control of how buyers see your home on Zillow by listing For Sale by Owner (FSBO).

    List your home

    What's special

    Original coved ceilingsLuxurious primary suiteEat-in kitchenEnergy-efficient windowsQuartz countertopsBathroom on every levelHardwood floors
    Welcome to this absolutely stunning 4-bedroom split-level offering the perfect blend of modern comfort and timeless style. Nestled in the heart of Westchester, this home has been completely renovated from top to bottom with thoughtful upgrades throughout. Step inside to find beautiful hardwood floors that flow throughout the main level and second floor with charming original coved ceilings in the spacious living room. The main floor features a bright, circular layout including an unbelievable eat-in kitchen and a convenient half bathroom. The kitchen showcases a generous amount of shaker cabinetry including pantry cabinets, gorgeous quartz countertops with a seamless quartz backsplash, and brand new stainless steel appliances. Upstairs, all four generously sized bedrooms are located on the same level, including a luxurious primary suite complete with a balcony overlooking the beautifully landscaped backyard and a private bathroom with walk-in shower. Enjoy the convenience of a bathroom on every level, including two well-placed half baths ideal for guests and daily living. The expansive lower level includes an enormous laundry room offering ample space for storage and functionality. Additional upgrades include a brand-new roof, gutters, fascia, soffits, siding, energy-efficient windows, dual HVAC systems, and a newly poured concrete driveway and patio - perfect for summer gatherings and relaxing evenings. Located blocks from Westchester Intermediate School, the library, parks and playgrounds. Easy access to major expressways, commuter trains, and both airports. Oakbrook Center Mall, shopping, restaurants, and forest preserve trails only minutes away. Don't miss the opportunity to own this one-of-a-kind, fabulous renovation.

    Zillow last checked:

    Listing updated:

    Listed by:

    Julie White 708-246-0500,

    @properties Christie's International Real Estate

    Bought with:

    Nicholas DiBrizzi

    Berkshire Hathaway HomeServices Chicago

    Source: MRED as distributed by MLS GRID,MLS#: 12372430MLS Logo

    Facts & features

    Interior

    Bedrooms & bathrooms
    • Bedrooms: 4
    • Bathrooms: 4
    • Full bathrooms: 2
    • 1/2 bathrooms: 2
    Rooms
    • Room types: No additional rooms
    Primary bedroom
    • Features: Flooring (Hardwood), Bathroom (Full)
    • Level: Second
    • Area: 255 Square Feet
    • Dimensions: 15X17
    Bedroom 2
    • Features: Flooring (Hardwood)
    • Level: Second
    • Area: 187 Square Feet
    • Dimensions: 11X17
    Bedroom 3
    • Features: Flooring (Hardwood)
    • Level: Second
    • Area: 150 Square Feet
    • Dimensions: 15X10
    Bedroom 4
    • Features: Flooring (Hardwood)
    • Level: Second
    • Area: 143 Square Feet
    • Dimensions: 11X13
    Dining room
    • Features: Flooring (Hardwood)
    • Level: Main
    • Area: 108 Square Feet
    • Dimensions: 12X9
    Family room
    • Features: Flooring (Vinyl)
    • Level: Lower
    • Area: 572 Square Feet
    • Dimensions: 22X26
    Kitchen
    • Features: Kitchen (Eating Area-Table Space, Updated Kitchen), Flooring (Hardwood)
    • Level: Main
    • Area: 204 Square Feet
    • Dimensions: 12X17
    Laundry
    • Features: Flooring (Vinyl)
    • Level: Lower
    • Area: 264 Square Feet
    • Dimensions: 12X22
    Living room
    • Features: Flooring (Hardwood)
    • Level: Main
    • Area: 594 Square Feet
    • Dimensions: 22X27
    Heating
    • Natural Gas, Forced Air
    Cooling
    • Central Air
    Appliances
    • Included: Dishwasher, Refrigerator, Washer, Dryer, Stainless Steel Appliance(s), Range Hood, Gas Water Heater
    Features
    • Flooring: Hardwood
    • Basement: Finished,Crawl Space,Partial,Daylight
    Interior area
    • Total structure area: 0
    • Total interior livable area: 1,816 sqft

    Property

    Parking
    • Total spaces: 2.5
    • Parking features: Concrete, Garage Door Opener, On Site, Garage Owned, Detached, Garage
    • Garage spaces: 2.5
    • Has uncovered spaces: Yes
    Accessibility
    • Accessibility features: No Disability Access
    Features
    • Levels: Bi-Level
    • Stories: 1.5
    • Patio & porch: Patio
    • Exterior features: Balcony
    Lot
    • Size: 6,650 Square Feet
    • Dimensions: 50 X 133
    Details
    • Parcel number: 15204020180000
    • Special conditions: None
    • Other equipment: Sump Pump

    Construction

    Type & style
    • Home type: SingleFamily
    • Architectural style: Bi-Level
    • Property subtype: Single Family Residence
    Materials
    • Vinyl Siding, Brick
    • Foundation: Concrete Perimeter
    Condition
    • New construction: No
    • Year built: 1960
    • Major remodel year: 2025

    Utilities & green energy

    • Electric: 200+ Amp Service
    • Sewer: Public Sewer
    • Water: Lake Michigan, Public

    Community & HOA

    Community
    • Features: Park, Curbs, Sidewalks, Street Lights, Street Paved
    • Security: Carbon Monoxide Detector(s)
    HOA
    • Services included: None
    Location
    • Region: Westchester

    Financial & listing details

    • Price per square foot: $306/sqft
    • Tax assessed value: $330,000
    • Annual tax amount: $8,661
    • Date on market: 5/22/2025
    • Listing terms: Conventional
    • Ownership: Fee Simple

    Price history

    DateEventPrice
    6/30/2025Sold$555,000+0.9%$306/sqft
    Source: MRED as distributed by MLS GRID #12372430 Report a problem
    6/23/2025Pending sale$549,900$303/sqft
    Source: MRED as distributed by MLS GRID #12372430 Report a problem
    5/27/2025Contingent$549,900$303/sqft
    Source: MRED as distributed by MLS GRID #12372430 Report a problem
    5/22/2025Listed for sale$549,900+358.3%$303/sqft
    Source: MRED as distributed by MLS GRID #12372430 Report a problem
    11/26/2024Sold$120,000$66/sqft
    Source: Public Record Report a problem

    Public tax history

    YearProperty taxesTax assessment
    2024-- $33,000
    2023$8,661 +2.1%$33,000 +18.7%
    2022$8,482 +182.5%$27,803
    2021$3,003 +9.9%$27,803
    2020$2,733 -7.6%$27,803 -8.2%
    2019$2,958 +1.1%$30,301
    2018$2,924 +3.8%$30,301
    2017$2,818 -25.9%$30,301 +21.9%
    2016$3,801 -3.6%$24,867
    2015$3,941 +4.5%$24,867
    2014$3,770 +9.3%$24,867 -6.2%
    2013$3,450 +8.7%$26,522
    2012$3,173 +5.8%$26,522
    2011$2,998 +22.9%$26,522 -23.8%
    2010$2,441 +1.8%$34,824
    2009$2,397 -1.7%$34,824 -5%
    2008$2,437 -8.8%$36,657 +9.2%
    2007$2,672 -3.1%$33,570
    2006$2,757 +0.1%$33,570
    2005$2,754 -42.1%$33,570 +28%
    2004$4,759 +1.9%$26,229
    2003$4,671 +48.9%$26,229
    2002$3,137 -6.7%$26,229 +24.8%
    2001$3,363 +1.7%$21,011
    2000$3,308 -0.3%$21,011
    1999$3,319 $21,011
    Find assessor info on the county website

    Neighborhood: 60154

    Nearby schools

    GreatSchools rating
    Schools provided by the listing agent
    • Elementary: Westchester Primary School
    • Middle: Westchester Middle School
    • High: Proviso West High School
    • District: 92.5

    Source: MRED as distributed by MLS GRID. This data may not be complete. We recommend contacting the local school district to confirm school assignments for this home.

    Get a cash offer in 3 minutes
    Find out how much your home could sell for in as little as 3 minutes with a no-obligation cash offer.
    Estimated market value
    $586,000
    Get a cash offer in 3 minutes
    Find out how much your home could sell for in as little as 3 minutes with a no-obligation cash offer.
    Estimated market value
    $586,000