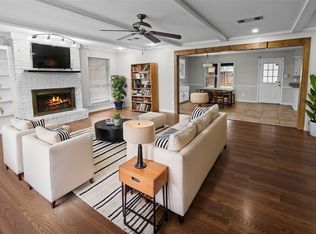
Welcome Home to this newly renovated single-family house right in the heart of Carrollton with many parks in walking distance. It features 3 bedrooms, 2 baths with a bright and spacious sunroom with fabulous natural light! The beautiful kitchen has bullnose granite counters and subway tiles and offers double ovens for entertaining and gatherings. Both bathrooms have been updated with new countertops, sinks, mirrors, toilets, faucets and an updated shower in the Primary Bath. The Family Room features high rafters, stylish paneling and a beautiful brick fireplace. It is also perfectly situated to enjoy views of the sunroom and large backyard as well. The August 2023 renovations further include LVP floors throughout and both interior and exterior paint. Full size utility room with shelving for extra storage; large workbench in garage for all of your home projects. Close proximity to major shopping, medical care, a post office, the Carrollton rec center, grocery stores and eateries.
Sold
Price Unknown
1821 Kensington Dr, Carrollton, TX 75007
3beds
1,747sqft
Single Family Residence
Built in 1977
8,062 Square Feet Lot
$403,700 Zestimate®
$--/sqft
$2,917 Estimated rent
Home value
$403,700
$384,000 - $424,000
$2,917/mo
Zestimate® history
Owner options
List your home for rent
$2,917/mo
Rent Zestimate®
Find your next renter with Zillow Rental Manager. Plus, with online applications, you can quickly screen prospective tenants – for free.
$2,917/mo
Rent Zestimate®
Refinance and save
Refinancing to a lower rate could help reduce your monthly payments and save thousands over the life of the loan.
Explore your selling options
Work with a Zillow partner agent
Leverage their expertise and Zillow's premium Showcase listings to get your home seen by more buyers.
Get startedList with your own agent
Get your home in front of millions of buyers by listing it on Zillow.
Learn how to do itSell it yourself
Take full control of how buyers see your home on Zillow by listing For Sale by Owner (FSBO).
List your homeWhat's special
Stylish panelingSubway tilesLarge workbenchMedical careLarge backyardFull size utility roomLvp floors throughout
Zillow last checked:
Listing updated:
Listed by:
Gerald Crow 0126707 214-948-9444,
CENTURY 21 Judge Fite Co. 214-948-9444
Bought with:
Ha Smith
Riverview Realty
Source: NTREIS,MLS#: 20423283
Facts & features
Interior
Bedrooms & bathrooms
- Bedrooms: 3
- Bathrooms: 2
- Full bathrooms: 2
Primary bedroom
- Features: Double Vanity, En Suite Bathroom, Separate Shower, Walk-In Closet(s)
- Level: First
- Dimensions: 14 x 12
Bedroom
- Features: Ceiling Fan(s)
- Level: First
- Dimensions: 12 x 10
Bedroom
- Features: Ceiling Fan(s)
- Level: First
- Dimensions: 11 x 10
Breakfast room nook
- Features: Eat-in Kitchen
- Level: First
- Dimensions: 8 x 8
Dining room
- Level: First
- Dimensions: 11 x 10
Other
- Features: Built-in Features, Linen Closet, Stone Counters
- Dimensions: 8 x 4
Kitchen
- Features: Built-in Features, Dual Sinks, Granite Counters, Pantry
- Level: First
- Dimensions: 14 x 9
Living room
- Features: Built-in Features, Ceiling Fan(s), Fireplace
- Level: First
- Dimensions: 20 x 15
Sunroom
- Features: Ceiling Fan(s)
- Level: First
- Dimensions: 18 x 8
Utility room
- Features: Other, Utility Room
- Level: First
- Dimensions: 7 x 5
Heating
- Central, Fireplace(s), Natural Gas
Cooling
- Central Air, Ceiling Fan(s), Electric
Appliances
- Included: Double Oven, Dishwasher, Electric Cooktop, Disposal, Gas Water Heater, Microwave
- Laundry: Washer Hookup, Electric Dryer Hookup, Laundry in Utility Room
Features
- Built-in Features, Double Vanity, Eat-in Kitchen, Pantry
- Flooring: Luxury Vinyl, Luxury VinylPlank
- Windows: Plantation Shutters
- Has basement: No
- Number of fireplaces: 1
- Fireplace features: Wood Burning
Interior area
- Total interior livable area: 1,747 sqft
Property
Parking
- Total spaces: 2
- Parking features: Alley Access, Garage Faces Rear
- Attached garage spaces: 2
Features
- Levels: One
- Stories: 1
- Pool features: None
- Fencing: Wood
Lot
- Size: 8,062 Square Feet
- Dimensions: 70 x 115
Details
- Parcel number: R54351
Construction
Type & style
- Home type: SingleFamily
- Architectural style: Traditional,Detached
- Property subtype: Single Family Residence
Materials
- Brick
- Foundation: Slab
- Roof: Composition
Condition
- Year built: 1977
Utilities & green energy
- Sewer: Public Sewer
- Water: Public
- Utilities for property: Cable Available, Natural Gas Available, Sewer Available, Separate Meters, Water Available
Community & HOA
Community
- Features: Curbs, Sidewalks
- Subdivision: Rosemeade Addn 1
HOA
- Has HOA: No
Location
- Region: Carrollton
Financial & listing details
- Tax assessed value: $374,000
- Annual tax amount: $5,015
- Date on market: 9/4/2023
- Cumulative days on market: 14 days
- Exclusions: None
Price history
| Date | Event | Price |
|---|---|---|
| 9/27/2023 | Sold | -- |
Source: NTREIS #20423283 Report a problem | ||
| 9/17/2023 | Pending sale | $424,500$243/sqft |
Source: NTREIS #20423283 Report a problem | ||
| 9/7/2023 | Contingent | $424,500$243/sqft |
Source: NTREIS #20423283 Report a problem | ||
| 9/4/2023 | Listed for sale | $424,500$243/sqft |
Source: NTREIS #20423283 Report a problem | ||
Public tax history
| Year | Property taxes | Tax assessment |
|---|---|---|
| 2025 | $1,601 -13% | $374,000 -6.5% |
| 2024 | $1,840 +75.1% | $400,000 +39.4% |
| 2023 | $1,051 +1.3% | $286,857 +10% |
| 2022 | $1,037 -6.8% | $260,779 +10% |
| 2021 | $1,113 +0.7% | $237,072 +0.8% |
| 2020 | $1,105 +12.4% | $235,134 -1.5% |
| 2019 | $983 +16.2% | $238,617 +22.8% |
| 2018 | $846 -59% | $194,326 +10% |
| 2017 | $2,064 | $176,660 +10% |
| 2016 | $2,064 -3.4% | $160,600 +10% |
| 2015 | $2,136 | $146,000 |
| 2014 | $2,136 | $146,000 +7.6% |
| 2013 | $2,136 | $135,731 |
| 2012 | -- | $135,731 -3% |
| 2011 | -- | $140,000 -0.7% |
| 2010 | -- | $141,000 +0.2% |
| 2009 | -- | $140,703 +0.3% |
| 2007 | -- | $140,340 |
| 2006 | $210 -3.3% | $140,340 |
| 2005 | $217 | $140,340 |
| 2004 | -- | $140,340 +7.4% |
| 2003 | -- | $130,657 +1% |
| 2002 | -- | $129,361 +5% |
| 2001 | -- | $123,191 |
Find assessor info on the county website
Neighborhood: 75007
Nearby homes
- $--3 bd2 ba1.7k sqft1823 Kensington Dr, Carrollton, TX 75007Sold
- $363,5003 bd2 ba1.8k sqft1819 Kensington Dr, Carrollton, TX 75007Off Market
- $358,8003 bd2 ba1.6k sqft3840 Westminster Dr, Carrollton, TX 75007Off Market
- $399,3004 bd2 ba1.8k sqft1825 Kensington Dr, Carrollton, TX 75007Off Market
- $372,0003 bd2 ba1.8k sqft1817 Kensington Dr, Carrollton, TX 75007Off Market
- $376,0003 bd2 ba1.8k sqft3842 Westminster Dr, Carrollton, TX 75007Off Market
- $345,3003 bd2 ba1.6k sqft1816 Kensington Dr, Carrollton, TX 75007Off Market
- $379,9004 bd2 ba1.7k sqft3838 Westminster Dr, Carrollton, TX 75007Off Market
Nearby schools
GreatSchools rating
- 5/10Davis Elementary SchoolGrades: K-5Distance: 0.7 mi
- 6/10Blalack Middle SchoolGrades: 6-8Distance: 0.9 mi
- 5/10Creekview High SchoolGrades: 9-12Distance: 1.6 mi
Schools provided by the listing agent
- Elementary: Davis
- Middle: Blalack
- High: Creekview
- District: Carrollton-Farmers Branch ISD
Source: NTREIS. This data may not be complete. We recommend contacting the local school district to confirm school assignments for this home.
Get a cash offer in 3 minutes
Find out how much your home could sell for in as little as 3 minutes with a no-obligation cash offer.
Estimated market value
$403,700
Get a cash offer in 3 minutes
Find out how much your home could sell for in as little as 3 minutes with a no-obligation cash offer.
Estimated market value
$403,700
- Texas
- Denton County
- Carrollton
- 75007
- 1821 Kensington Dr
Nearby cities
Nearby neighborhoods
Nearby zip codes
Other Carrollton Topics
