MULTIPLE OFFERS RECEIVED. DEADLINE FOR RECEIVING BEST & FINAL OFFERS 4-29-26 AT 12:00 NOON. Perfect first-time-home buyer property. So many new updates making it a MOVE IN READY home. From February 2026 until current date, the following major updates were completed: NEW ROOF AND GUTTERS - Level 4 impact resistant roof which may give reduction in insurance rates. NEW HVAC SYSTEM AND DUCTWORK. NEW HOT WATER HEATER. NEW LVP FLOORING IN ALL ROOMS EXCEPT KITCHEN, LAUNDRY AND BATHROOMS. NEW ELECTRIC RANGE, MICROWAVE, REFRIGERATOR. NEW CEILING FANS IN PRIMARY BEDROOM & LIVING ROOM. ADDED EXTRA CEILING LIGHTING IN LIVING ROOM AND KITCHEN. NEW UPDATED EXTERIOR LIGHTING. FRESH PAINT IN INTERIOR AND SOME EXTERIOR. NEW LANDSCAPING INSTALLED. Landscape sprinkler systems repaired and updated. Electric systems brought to current code. Minutes from major highways, restaurants and shopping. This will not last long!
Sold
Price Unknown
1821 Kingsbrook Trl, Fort Worth, TX 76120
3beds
1,643sqft
Single Family Residence
Built in 2004
6,838 Square Feet Lot
$309,200 Zestimate®
$--/sqft
$2,044 Estimated rent
Home value
$309,200
$288,000 - $331,000
$2,044/mo
Zestimate® history
Owner options
List your home for rent
$2,044/mo
Rent Zestimate®
Find your next renter with Zillow Rental Manager. Plus, with online applications, you can quickly screen prospective tenants – for free.
$2,044/mo
Rent Zestimate®
Refinance and save
Refinancing to a lower rate could help reduce your monthly payments and save thousands over the life of the loan.
Explore your selling options
Work with a Zillow partner agent
Leverage their expertise and Zillow's premium Showcase listings to get your home seen by more buyers.
Get startedList with your own agent
Get your home in front of millions of buyers by listing it on Zillow.
Learn how to do itSell it yourself
Take full control of how buyers see your home on Zillow by listing For Sale by Owner (FSBO).
List your homeWhat's special
New updated exterior lightingNew hot water heaterNew landscaping installed
Zillow last checked:
Listing updated:
Listed by:
Jean Ainsworth 0657823 972-898-4480,
Keller Williams Realty DPR 972-732-6000
Bought with:
Makayla Riley, 0805766
Real Broker, LLC
Source: NTREIS,MLS#: 21249514
Facts & features
Interior
Bedrooms & bathrooms
- Bedrooms: 3
- Bathrooms: 2
- Full bathrooms: 2
Primary bedroom
- Features: Ceiling Fan(s), Walk-In Closet(s)
- Level: First
- Dimensions: 13 x 10
Bedroom
- Features: Ceiling Fan(s)
- Level: First
- Dimensions: 13 x 10
Bedroom
- Features: Ceiling Fan(s)
- Level: First
- Dimensions: 13 x 12
Primary bathroom
- Features: Built-in Features, Double Vanity, Garden Tub/Roman Tub
- Level: First
- Dimensions: 10 x 6
Dining room
- Level: First
- Dimensions: 13 x 10
Other
- Features: Built-in Features, Separate Shower
- Level: First
- Dimensions: 12 x 13
Living room
- Features: Ceiling Fan(s), Fireplace
- Level: First
- Dimensions: 17 x 15
Heating
- Central, Electric
Cooling
- Central Air, Electric
Appliances
- Included: Dishwasher, Electric Range, Disposal, Ice Maker, Microwave, Refrigerator
- Laundry: Washer Hookup, Dryer Hookup, ElectricDryer Hookup
Features
- Eat-in Kitchen, High Speed Internet, Open Floorplan, Walk-In Closet(s)
- Flooring: Luxury Vinyl Plank, Tile
- Windows: Window Coverings
- Has basement: No
- Number of fireplaces: 1
- Fireplace features: Wood Burning
Interior area
- Total interior livable area: 1,643 sqft
Property
Parking
- Total spaces: 2
- Parking features: Door-Single, Driveway, Garage Faces Front
- Attached garage spaces: 2
Features
- Levels: One
- Stories: 1
- Patio & porch: Patio
- Pool features: None
- Fencing: Wood
Lot
- Size: 6,838 Square Feet
Details
- Parcel number: 40141470
Construction
Type & style
- Home type: SingleFamily
- Architectural style: Traditional,Detached
- Property subtype: Single Family Residence
Materials
- Brick
- Foundation: Slab
- Roof: Composition
Condition
- Year built: 2004
Utilities & green energy
- Sewer: Public Sewer
- Water: Public
- Utilities for property: Electricity Available, Sewer Available, Separate Meters, Underground Utilities, Water Available
Community & HOA
Community
- Features: Sidewalks, Curbs
- Security: Security System, Smoke Detector(s)
- Subdivision: Kingsbrook Estates
HOA
- Has HOA: No
Location
- Region: Fort Worth
Financial & listing details
- Tax assessed value: $300,174
- Annual tax amount: $6,571
- Date on market: 4/24/2026
- Cumulative days on market: 6 days
- Listing terms: Cash,Conventional,FHA,VA Loan
Price history
| Date | Event | Price |
|---|---|---|
| 5/20/2026 | Sold | -- |
Source: NTREIS #21249514 Report a problem | ||
| 5/7/2026 | Pending sale | $310,000$189/sqft |
Source: NTREIS #21249514 Report a problem | ||
| 5/1/2026 | Contingent | $310,000$189/sqft |
Source: NTREIS #21249514 Report a problem | ||
| 4/24/2026 | Listed for sale | $310,000+123%$189/sqft |
Source: NTREIS #21249514 Report a problem | ||
| 8/22/2014 | Sold | -- |
Source: Agent Provided Report a problem | ||
| 7/2/2014 | Listed for sale | $139,000$85/sqft |
Source: Wright Real Estate Brokerage #12170947 Report a problem | ||
Public tax history
| Year | Property taxes | Tax assessment |
|---|---|---|
| 2025 | $6,571 -2.4% | $300,174 |
| 2024 | $6,736 +1.7% | $300,174 +2.6% |
| 2023 | $6,622 -1.3% | $292,648 +13.4% |
| 2022 | $6,708 +21.9% | $258,051 +26.1% |
| 2021 | $5,502 +2.4% | $204,684 +4.5% |
| 2020 | $5,371 -4.9% | $195,780 -8.2% |
| 2019 | $5,647 +36% | $213,368 +41.3% |
| 2018 | $4,154 +0.4% | $150,996 +1.6% |
| 2017 | $4,138 +7.7% | $148,586 +9.5% |
| 2016 | $3,844 +24.8% | $135,678 +10.4% |
| 2015 | $3,080 | $122,900 |
| 2014 | $3,080 | $122,900 +2.8% |
| 2013 | -- | $119,600 -4.3% |
| 2012 | -- | $125,000 |
| 2011 | -- | $125,000 +7.5% |
| 2010 | -- | $116,300 -2.4% |
| 2009 | -- | $119,200 |
| 2008 | -- | $119,200 |
| 2007 | -- | $119,200 -9.4% |
| 2006 | -- | $131,600 +116.1% |
| 2005 | -- | $60,900 +117.5% |
| 2004 | -- | $28,000 +400% |
| 2003 | -- | $5,600 |
Find assessor info on the county website
Neighborhood: Hollow Hills
Nearby homes
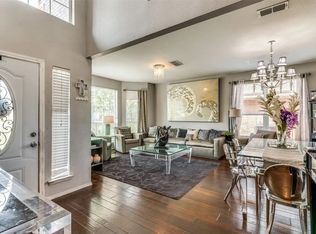
- $382,5004 bd4 ba3.3k sqft1817 Kingsbrook Trl, Fort Worth, TX 76120Off Market
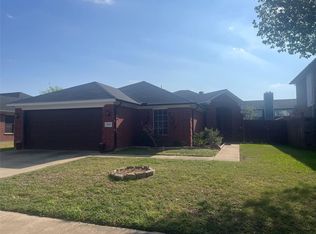
- $331,7003 bd3 ba1.8k sqft1825 Kingsbrook Trl, Fort Worth, TX 76120Off Market
- $346,8004 bd2 ba2k sqft1813 Kingsbrook Trl, Fort Worth, TX 76120Off Market
- $430,9005 bd4 ba3.3k sqft1901 Kingsbrook Trl, Fort Worth, TX 76120Off Market

- $338,2003 bd2 ba1.9k sqft1828 Kingsbrook Trl, Fort Worth, TX 76120Off Market
- $301,8003 bd2 ba1.6k sqft1820 Kingsbrook Trl, Fort Worth, TX 76120Off Market
- $298,9003 bd2 ba1.5k sqft1824 Kingsbrook Trl, Fort Worth, TX 76120Off Market
- $255,0002 bd1 ba1.1k sqft1836 Dickinson Ave, Fort Worth, TX 76120Off Market
Nearby schools
GreatSchools rating
- 4/10Bill J Elliott Elementary SchoolGrades: PK-5Distance: 0.8 mi
- 4/10Jean McClung Middle SchoolGrades: 6-8Distance: 2.8 mi
- 2/10Eastern Hills High SchoolGrades: 9-12Distance: 3.3 mi
Schools provided by the listing agent
- Elementary: Elliott
- Middle: Jean Mcclung
- High: Eastern Hills
- District: Fort Worth ISD
Source: NTREIS. This data may not be complete. We recommend contacting the local school district to confirm school assignments for this home.
Get a cash offer in 3 minutes
Find out how much your home could sell for in as little as 3 minutes with a no-obligation cash offer.
Estimated market value
$309,200
Get a cash offer in 3 minutes
Find out how much your home could sell for in as little as 3 minutes with a no-obligation cash offer.
Estimated market value
$309,200
- Texas
- Tarrant County
- Fort Worth
- 76120
- Hollow Hills
- 1821 Kingsbrook Trl
