One or more photo(s) has been virtually staged. This home is in need of TLC. It is a handyman special. Welcome to a rare gem on Lake Myrtle! This custom-built, lakefront home offers the perfect canvas for HGTV enthusiasts to create their dream home. With spacious interiors and endless potential, this property is a must-see. The home boasts elevated features such as a double-sided fireplace, Satilla Terra Cotta Spanish Tile, and an elevator for easy access to all levels. The gourmet kitchen is a chef’s delight with granite countertops, a gas cooktop in the island, double ovens & abundant cabinet space. The living room includes a wet bar, perfect for entertaining guests. The primary suite has two walk-in closets, providing ample storage. Additionally, the home features an in-law suite complete with a kitchenette and a game room/living room, ideal for guests or multi-generational living. The downstairs area includes a three-car, rear-entry garage and an enclosed workshop, offering plenty of space for projects and storage. Nestled in the heart of Seminole County, this home provides the perfect blend of tranquility and convenience. Enjoy serene lake views and a peaceful lifestyle on Lake Myrtle. Don’t miss the opportunity to make 1821 Lake Shore Circle your dream home. Schedule a showing today and experience the potential of this unique property! This home is in need of TLC. It is a handyman special.
Sold for $500,000
$500,000
1821 LAKESHORE CIRCLE, LONGWOOD, FL 32750
4beds
3,848sqft
Single Family Residence
Built in 1993
0.34 Acres Lot
$700,200 Zestimate®
$130/sqft
$4,618 Estimated rent
Home value
$700,200
$644,000 - $763,000
$4,618/mo
Zestimate® history
Owner options
List your home for rent
$4,618/mo
Rent Zestimate®
Find your next renter with Zillow Rental Manager. Plus, with online applications, you can quickly screen prospective tenants – for free.
$4,618/mo
Rent Zestimate®
Refinance and save
$3,329/mo
Est. payment
Refinancing to a lower rate could help reduce your monthly payments and save thousands over the life of the loan.
$3,329/mo
Est. payment
Explore your selling options
Work with a Zillow partner agent
Leverage their expertise and Zillow's premium Showcase listings to get your home seen by more buyers.
Get startedList with your own agent
Get your home in front of millions of buyers by listing it on Zillow.
Learn how to do itSell it yourself
Take full control of how buyers see your home on Zillow by listing For Sale by Owner (FSBO).
List your homeWhat's special
Zillow last checked:
Listing updated:
Listed by:
Jeff Singletary 407-383-1933,
KELLER WILLIAMS HERITAGE REALTY 407-862-9700
Bought with:
Melissa Minyard, 3479356
COLDWELL BANKER RESIDENTIAL RE
Source: Stellar MLS,MLS#: O6222263 Originating MLS: West Volusia
Originating MLS: West Volusia
Facts & features
Interior
Bedrooms & bathrooms
- Bedrooms: 4
- Bathrooms: 4
- Full bathrooms: 4
Rooms
- Room types: Bonus Room, Den/Library/Office, Family Room, Garage Apartment, Great Room, Utility Room, Media Room
Primary bedroom
- Features: Dual Closets
- Level: Second
- Dimensions: 12x14
Bedroom 2
- Features: Built-in Closet
- Level: Second
- Dimensions: 11x12
Bedroom 3
- Features: Built-in Closet
- Level: Second
- Dimensions: 10x11
Bedroom 4
- Features: Built-in Closet
- Level: First
- Dimensions: 12x20
Balcony porch lanai
- Level: Second
- Dimensions: 11x26
Dining room
- Features: Built-In Shelving
- Level: Second
- Dimensions: 10x10
Family room
- Features: Wet Bar
- Level: Second
- Dimensions: 10x12
Game room
- Level: First
- Dimensions: 16x38
Great room
- Features: Wet Bar
- Level: Second
- Dimensions: 12x33
Kitchen
- Features: Kitchen Island
- Level: Second
- Dimensions: 14x14
Heating
- Central
Cooling
- Central Air
Appliances
- Included: Oven, Cooktop, Dishwasher, Disposal, Ice Maker, Refrigerator
- Laundry: Inside, Laundry Closet
Features
- Built-in Features, Ceiling Fan(s), Eating Space In Kitchen, Elevator, High Ceilings, Open Floorplan, PrimaryBedroom Upstairs, Solid Surface Counters, Stone Counters, Walk-In Closet(s), Wet Bar, In-Law Floorplan
- Flooring: Other, Tile
- Doors: Outdoor Kitchen, Sliding Doors
- Windows: Double Pane Windows
- Basement: Unfinished
- Has fireplace: Yes
- Fireplace features: Family Room, Living Room, Wood Burning
Interior area
- Total structure area: 5,295
- Total interior livable area: 3,848 sqft
Property
Parking
- Total spaces: 3
- Parking features: Boat, Driveway, Garage Door Opener, Garage Faces Rear, Oversized, Tandem, Workshop in Garage
- Attached garage spaces: 3
- Has uncovered spaces: Yes
- Details: Garage Dimensions: 34x33
Features
- Levels: Two
- Stories: 2
- Patio & porch: Enclosed, Screened
- Exterior features: Outdoor Kitchen, Rain Gutters
- Has private pool: Yes
- Pool features: In Ground, Screen Enclosure
- Has view: Yes
- View description: Water, Lake
- Has water view: Yes
- Water view: Water,Lake
- Waterfront features: Lake Privileges
- Body of water: LAKE MYRTLE
Lot
- Size: 0.34 Acres
- Features: In County
- Residential vegetation: Mature Landscaping, Oak Trees
Details
- Parcel number: 25202950100000400
- Zoning: R-1A
- Special conditions: None
Construction
Type & style
- Home type: SingleFamily
- Architectural style: Mediterranean
- Property subtype: Single Family Residence
- Attached to another structure: Yes
Materials
- Stucco, Wood Frame
- Foundation: Slab
- Roof: Shingle,Tile
Condition
- Completed
- New construction: No
- Year built: 1993
Utilities & green energy
- Sewer: Septic Tank
- Water: Public
- Utilities for property: BB/HS Internet Available, Cable Available, Natural Gas Connected, Propane, Public, Sprinkler Well
Community & HOA
Community
- Pet fee: $0 monthly
- Subdivision: MYRTLE LAKE HILLS
HOA
- Has HOA: Yes
- HOA fee: $8 monthly
Location
- Region: Longwood
Financial & listing details
- Price per square foot: $130/sqft
- Tax assessed value: $479,483
- Annual tax amount: $6,388
- Date on market: 7/19/2024
- Cumulative days on market: 6 days
- Listing terms: Cash,Other
- Ownership: Fee Simple
- Total actual rent: 0
- Road surface type: Paved, Asphalt
Price history
| Date | Event | Price |
|---|---|---|
| 8/30/2024 | Sold | $500,000$130/sqft |
Source:  Stellar MLS #O6222263 Report a problem Stellar MLS #O6222263 Report a problem | ||
| 7/26/2024 | Pending sale | $500,000$130/sqft |
Source: Stellar MLS #O6222263 Report a problem | ||
| 7/19/2024 | Listed for sale | $500,000-0.6%$130/sqft |
Source: Stellar MLS #O6222263 Report a problem | ||
| 5/3/2024 | Sold | $503,000-14.7%$131/sqft |
Source: Stellar MLS #O6169955 Report a problem | ||
| 3/14/2024 | Price change | $589,500-6.8%$153/sqft |
Source: Stellar MLS #O6169955 Report a problem | ||
| 2/18/2024 | Price change | $632,500-9%$164/sqft |
Source: Stellar MLS #O6169955 Report a problem | ||
| 1/14/2024 | Listed for sale | $695,000+82.9%$181/sqft |
Source: Stellar MLS #O6169955 Report a problem | ||
| 8/24/2017 | Sold | $380,000-5%$99/sqft |
Source: Public Record Report a problem | ||
| 7/11/2017 | Price change | $400,000-3.6%$104/sqft |
Source: ORLANDO HOME TEAM REALTY INC #O5503712 Report a problem | ||
| 6/30/2017 | Listed for sale | $415,000$108/sqft |
Source: ORLANDO HOME TEAM REALTY INC #O5503712 Report a problem | ||
| 6/30/2017 | Pending sale | $415,000$108/sqft |
Source: ORLANDO HOME TEAM REALTY INC #O5503712 Report a problem | ||
| 6/30/2017 | Price change | $415,000-4.6%$108/sqft |
Source: ORLANDO HOME TEAM REALTY INC #O5503712 Report a problem | ||
| 5/10/2017 | Price change | $435,000-3.3%$113/sqft |
Source: Orlando Home Team Realty Report a problem | ||
| 4/20/2017 | Listed for sale | $450,000+0%$117/sqft |
Source: Orlando Home Team Realty Report a problem | ||
| 4/17/2017 | Listing removed | $3,295$1/sqft |
Source: Joe Torres Report a problem | ||
| 2/22/2017 | Listed for rent | $3,295$1/sqft |
Source: Cindi Shaffer Report a problem | ||
| 6/10/2016 | Listing removed | $449,900$117/sqft |
Source: J Scott Jones REALTORS #o5423540 Report a problem | ||
| 5/16/2016 | Price change | $449,900-2.2%$117/sqft |
Source: J Scott Jones REALTORS #o5423540 Report a problem | ||
| 4/19/2016 | Price change | $459,900-3.2%$120/sqft |
Source: J Scott Jones REALTORS #o5423540 Report a problem | ||
| 4/4/2016 | Price change | $474,900-4.8%$123/sqft |
Source: J Scott Jones REALTORS #o5423540 Report a problem | ||
| 3/19/2016 | Price change | $499,000-3.9%$130/sqft |
Source: J Scott Jones REALTORS #o5423540 Report a problem | ||
| 3/16/2016 | Listed for sale | $519,000+29.9%$135/sqft |
Source: J Scott Jones REALTORS #o5423540 Report a problem | ||
| 1/23/2002 | Sold | $399,500$104/sqft |
Source: Public Record Report a problem | ||
Public tax history
| Year | Property taxes | Tax assessment |
|---|---|---|
| 2025 | $6,350 -25.4% | $479,483 -23.8% |
| 2024 | $8,509 +40.6% | $629,638 +30.9% |
| 2023 | $6,054 +7% | $481,004 +6.8% |
| 2022 | $5,660 +2% | $450,336 +6.7% |
| 2021 | $5,548 -0.8% | $422,073 -0.1% |
| 2020 | $5,594 +4.5% | $422,334 +5.7% |
| 2019 | $5,354 | $399,389 +6% |
| 2018 | $5,354 +5.2% | $376,959 -5.6% |
| 2017 | $5,090 -16.2% | $399,316 -1% |
| 2016 | $6,072 +1.7% | $403,329 +21.4% |
| 2015 | $5,970 | $332,258 +28.6% |
| 2014 | $5,970 +71.4% | $258,361 +1.5% |
| 2013 | $3,483 +6.6% | $254,543 +1.7% |
| 2012 | $3,267 -6% | $250,288 -4.2% |
| 2011 | $3,476 -17.6% | $261,272 -14.6% |
| 2010 | $4,216 -0.9% | $306,067 -1.2% |
| 2009 | $4,253 +3.8% | $309,829 +0.1% |
| 2008 | $4,097 +0.7% | $309,519 +3% |
| 2007 | $4,069 -5.9% | $300,504 +2.5% |
| 2006 | $4,322 +1.6% | $293,175 +3% |
| 2005 | $4,254 +0.2% | $284,636 +3% |
| 2004 | $4,248 +0.6% | $276,346 +1.9% |
| 2003 | $4,221 +76.5% | $271,193 +67.1% |
| 2002 | $2,392 +4% | $162,263 +4.6% |
| 2000 | $2,299 | $155,056 |
Find assessor info on the county website
Neighborhood: 32750
Nearby homes
- $609,9004 bd3 ba2.7k sqft1811 Lakeshore Cir, Longwood, FL 32750Off Market
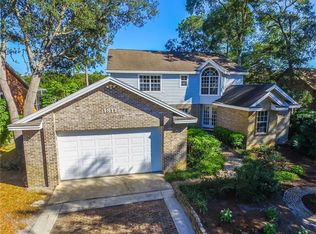
- $593,9004 bd2 ba2.3k sqft1825 Lakeshore Cir, Longwood, FL 32750Off Market

- $446,3003 bd3 ba1.9k sqft1801 Lakeshore Cir, Longwood, FL 32750Off Market
- $671,7004 bd4 ba2.4k sqft1841 Lakeshore Cir, Longwood, FL 32750Off Market
- $378,8003 bd2 ba1.3k sqft1820 Lakeshore Cir, Longwood, FL 32750Off Market
- $385,8003 bd2 ba1.5k sqft1830 Lakeshore Cir, Longwood, FL 32750Off Market
- $440,6003 bd2 ba1.8k sqft1810 Lakeshore Cir, Longwood, FL 32750Off Market
- $474,0003 bd2 ba1.6k sqft1030 Vista Rd, Longwood, FL 32750Off Market
Nearby schools
GreatSchools rating
- 9/10Woodlands Elementary SchoolGrades: PK-5Distance: 0.8 mi
- 8/10Rock Lake Middle SchoolGrades: 6-8Distance: 1.5 mi
- 5/10Lake Mary High SchoolGrades: 9-12Distance: 1.8 mi
Schools provided by the listing agent
- Elementary: Woodlands Elementary
- Middle: Rock Lake Middle
- High: Lake Mary High
Source: Stellar MLS. This data may not be complete. We recommend contacting the local school district to confirm school assignments for this home.
Get a cash offer in 3 minutes
Find out how much your home could sell for in as little as 3 minutes with a no-obligation cash offer.
Estimated market value
$700,200
Get a cash offer in 3 minutes
Find out how much your home could sell for in as little as 3 minutes with a no-obligation cash offer.
Estimated market value
$700,200
- Florida
- Seminole County
- Longwood
- 32750
- 1821 LAKESHORE CIRCLE
Nearby cities
Nearby zip codes
Other Longwood Topics
