Welcome to this brand-new, zero-entry ranch home in the desirable West Fork neighborhood. Designed with comfort and accessibility in mind, this 3-bedroom, 2-bath home features an open-concept layout with vaulted ceilings and abundant natural light through elegant casement windows. The kitchen is equipped with GE stainless steel appliances, a pot filler, a walk-in pantry, and quartz-topped cabinetry in the kitchen and laundry room. The spacious primary suite offers a walk-in closet with a reinforced safe room and a luxurious tile shower. Built with quality and efficiency in mind, this Energy Star-rated home includes a tankless water heater, EV charging outlet, smart thermostat, and a high-efficiency Lennox HVAC system. Ceiling fans in each bedroom add year-round comfort. Stylish tile flooring in the bathrooms and laundry adds a refined touch. Enjoy outdoor living on the covered porch or the concrete patio. The fully finished garage includes loft storage, a floor drain, hot/cold water, and keyless entry. Full landscaping completes this move-in-ready home.
Sold for $480,000
$480,000
1821 Laramie St, Cedar Falls, IA 50613
3beds
1,654sqft
Single Family Residence
Built in 2025
0.25 Acres Lot
$487,600 Zestimate®
$290/sqft
$2,441 Estimated rent
Home value
$487,600
$439,000 - $541,000
$2,441/mo
Zestimate® history
Owner options
List your home for rent
$2,441/mo
Rent Zestimate®
Find your next renter with Zillow Rental Manager. Plus, with online applications, you can quickly screen prospective tenants – for free.
$2,441/mo
Rent Zestimate®
Refinance and save
$3,162/mo
Est. payment
Refinancing to a lower rate could help reduce your monthly payments and save thousands over the life of the loan.
$3,162/mo
Est. payment
Explore your selling options
Work with a Zillow partner agent
Leverage their expertise and Zillow's premium Showcase listings to get your home seen by more buyers.
Get startedList with your own agent
Get your home in front of millions of buyers by listing it on Zillow.
Learn how to do itSell it yourself
Take full control of how buyers see your home on Zillow by listing For Sale by Owner (FSBO).
List your homeWhat's special
Open-concept layoutStylish tile flooringFloor drainLoft storageVaulted ceilingsAbundant natural lightWalk-in pantry
Zillow last checked:
Listing updated:
Listed by:
Emsad Begic 319-239-8663,
Vine Valley Real Estate
Bought with:
Tom Herzmann, S6216400
Oakridge Real Estate
Source: Northeast Iowa Regional BOR as distributed by MLS GRID,MLS#: 20254502
Facts & features
Interior
Bedrooms & bathrooms
- Bedrooms: 3
- Bathrooms: 2
- Full bathrooms: 2
Rooms
- Room types: 1st Floor Entry, Main Floor Laundry, Master Bath, Master Bedroom w/ Closet, Pantry, Walk-Up Attic
Other
- Level: Upper
Other
- Level: Main
Other
- Level: Lower
Heating
- Forced Air
Cooling
- Central Air
Appliances
- Laundry: 1st Floor
Features
- Vaulted Ceiling(s)
- Basement: None
- Has fireplace: No
- Fireplace features: None
Interior area
- Total interior livable area: 1,654 sqft
- Finished area below ground: 0
Property
Parking
- Total spaces: 3
- Parking features: 3 or More Stalls, Attached Garage
- Has attached garage: Yes
- Carport spaces: 3
Features
- Patio & porch: Patio, Covered
Lot
- Size: 0.25 Acres
- Dimensions: 86.00 x 128.00
Details
- Parcel number: 891415155007
- Zoning: R-1
- Special conditions: Standard
Construction
Type & style
- Home type: SingleFamily
- Property subtype: Single Family Residence
Materials
- Vinyl Siding
- Roof: Shingle
Condition
- Year built: 2025
Utilities & green energy
- Sewer: Public Sewer
- Water: Public
Community & HOA
Location
- Region: Cedar Falls
Financial & listing details
- Price per square foot: $290/sqft
- Date on market: 9/12/2025
- Cumulative days on market: 127 days
- Road surface type: Concrete
Price history
| Date | Event | Price |
|---|---|---|
| 2/6/2026 | Sold | $480,000+1.3%$290/sqft |
Source:  Northeast Iowa Regional BOR as distributed by MLS GRID #20254502 Report a problem Northeast Iowa Regional BOR as distributed by MLS GRID #20254502 Report a problem | ||
| 1/17/2026 | Pending sale | $474,000$287/sqft |
Source: Northeast Iowa Regional BOR as distributed by MLS GRID #20254502 Report a problem | ||
| 1/6/2026 | Price change | $474,000-1%$287/sqft |
Source: Northeast Iowa Regional BOR as distributed by MLS GRID #20254502 Report a problem | ||
| 9/12/2025 | Listed for sale | $479,000$290/sqft |
Source: Northeast Iowa Regional BOR as distributed by MLS GRID #20254502 Report a problem | ||
Public tax history
Tax history is unavailable.
Neighborhood: 50613
Nearby homes
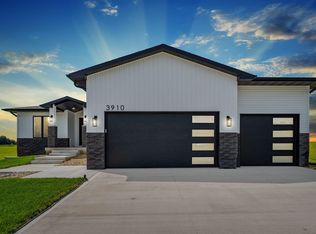
- $520,0005 bd3 ba3.1k sqft3910 Broomfield Dr, Cedar Falls, IA 50613Sold
- $398,7473 bd2 ba1.5k sqft4004 Broomfield Dr, Cedar Falls, IA 50613Sold

- $599,0005 bd3 ba3.1k sqft3916 Broomfield Dr, Cedar Falls, IA 50613Sold
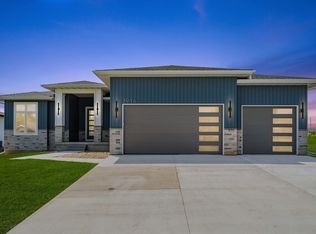
- $444,9473 bd2 ba1.3k sqft3927 Broomfield Dr, Cedar Falls, IA 50613For Sale
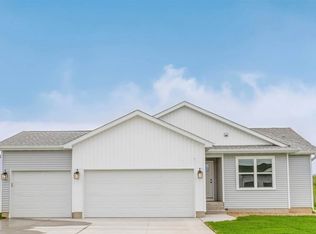
- $465,0004 bd3 ba2.5k sqft3903 Broomfield Dr, Cedar Falls, IA 50613Sold
- $95,000-- bd-- ba-- sqft3922 Broomfield Dr, Cedar Falls, IA 50613Sold
- $417,8005 bd3 ba1.6k sqft3806 Broomfield Dr, Cedar Falls, IA 50613Off Market
- $450,0003 bd2 ba1.6k sqft1820 Laramie St, Cedar Falls, IA 50613Sold
Nearby schools
GreatSchools rating
- 8/10Bess Streeter Aldrich ElementaryGrades: PK-6Distance: 2.2 mi
- 9/10Holmes Junior High SchoolGrades: 7-9Distance: 1.4 mi
- 6/10Cedar Falls High SchoolGrades: 10-12Distance: 0.9 mi
Schools provided by the listing agent
- Elementary: Aldrich Elementary
- Middle: Holmes Junior High
- High: Cedar Falls High
Source: Northeast Iowa Regional BOR as distributed by MLS GRID. This data may not be complete. We recommend contacting the local school district to confirm school assignments for this home.


Get pre-qualified for a loan
At Zillow Home Loans, we can pre-qualify you in as little as 5 minutes with no impact to your credit score.An equal housing lender. NMLS #10287.
- Iowa
- Black Hawk County
- Cedar Falls
- 50613
- 1821 Laramie St
Nearby cities
Nearby zip codes
Other Cedar Falls Topics
