Skip main navigation
Off market
  • $483,600

    1821 Lassen Way, Pine Mountain Club, CA 93222

    3beds
    2,192sqft
    SingleFamily
    Built in 2004
    10,258 Square Feet Lot
    $483,600 Zestimate®
    $221/sqft
    $2,578 Estimated rent

    Home value

    $483,600

    $459,000 - $508,000

    $2,578/mo

    Zestimate® history
    Loading
    Loading...

    Owner options

    List your home for rent

    $2,578/mo

    Rent Zestimate®

    Find your next renter with Zillow Rental Manager. Plus, with online applications, you can quickly screen prospective tenants – for free.

    Learn more

    $2,578/mo

    Rent Zestimate®

    Refinance and save

    $3,268/mo

    Est. payment

    Refinancing to a lower rate could help reduce your monthly payments and save thousands over the life of the loan.

    See today's rates

    $3,268/mo

    Est. payment

    Explore your selling options

    Work with a Zillow partner agent

    Leverage their expertise and Zillow's premium Showcase listings to get your home seen by more buyers.

    Get started

    List with your own agent

    Get your home in front of millions of buyers by listing it on Zillow.

    Learn how to do it

    Sell it yourself

    Take full control of how buyers see your home on Zillow by listing For Sale by Owner (FSBO).

    List your home

    What's special

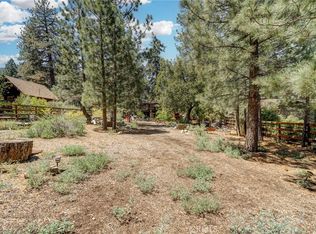
    This custom built mountain home is ready for a new family. You will appreciate the charming front deck as you enter the home which is a great place to sit outside and enjoy morning coffee. Upon entering the home you will find a slate entry and step into one of the large living areas which has soaring ceilings, solid surface flooring, and a beautiful wood stove to keep you warm and toasty. The kitchen is spacious featuring stainless steel appliances, black granite tile countertops/breakfast bar, beautiful cabinetry and a large window to enjoy the view while doing dishes. The kitchen is perfectly situated for entertaining as it is open to both the main living space and also the second large living area (den) which features a fireplace with a rustic mantle and access to the rear deck. Rounding out the first floor is a 1/2 bath ideal for guests, an indoor laundry closet, and direct access to the garage. Head upstairs and you will find a large open loft with a balcony. There are two guest rooms, guest bathroom, and a huge master retreat upstairs with a large bathroom complete with a separate shower, soaking tub and walk-in closet. The garage has plenty of cabinets for storage and an additional huge storage area. The lot has been lovingly tended to over the years, and new owner will appreciate the native flora and fauna come spring. This home is ideal for entertaining and enjoying family life and will provide easy mountain living with room for all! A must see!

    This property is off market, which means it's not currently listed for sale or rent on Zillow. This may be different from what's available on other websites or public sources.
    Facts & features

    Interior

    Bedrooms & bathrooms
    • Bedrooms: 3
    • Bathrooms: 3
    • Full bathrooms: 2
    • 1/2 bathrooms: 1
    Heating
    • Forced air, Stove, Electric
    Cooling
    • None
    Appliances
    • Included: Dishwasher, Garbage disposal, Range / Oven, Refrigerator
    • Laundry: Inside, In Closet, Propane Dryer Hookup
    Features
    • Beamed Ceilings, Balcony, Living Room Balcony, Living Room Deck Attached, Open Floorplan, Cathedral Ceiling(s), Ceiling Fan(s), High Ceilings
    • Flooring: Carpet, Laminate
    • Has fireplace: Yes
    • Fireplace features: Living Room, Wood Burning
    • Common walls with other units/homes: No Common Walls
    Interior area
    • Total interior livable area: 2,192 sqft

    Property

    Parking
    • Total spaces: 2
    • Parking features: Garage - Attached
    Features
    • Levels: Two
    • Patio & porch: Deck, Front Porch
    • Exterior features: Wood
    • Pool features: In Ground, Association, Community
    • Has view: Yes
    • View description: Mountain
    Lot
    • Size: 10,258 Square Feet
    • Features: Level with Street, Corner Lot, Lot 10000-19999 Sqft
    Details
    • Parcel number: 31644317
    • Special conditions: Standard

    Construction

    Type & style
    • Home type: SingleFamily
    Materials
    • wood frame
    • Roof: Composition
    Condition
    • Year built: 2004

    Utilities & green energy

    • Electric: 220 Volts For Spa
    • Sewer: Conventional Septic
    • Water: Private, See Remarks
    • Utilities for property: Propane, Water Connected, Electricity Connected, Natural Gas Not Available

    Community & HOA

    HOA
    • Has HOA: Yes
    • Amenities included: Security
    • HOA fee: $133 monthly
    Location
    • Region: Pine Mountain Club

    Financial & listing details

    • Price per square foot: $221/sqft
    • Tax assessed value: $422,688
    • Annual tax amount: $4,844

    Price history

    DateEventPrice
    11/6/2020Sold$390,500+0.4%$178/sqft
    Source: CRISNet / SRAR #SR20185418 Report a problem
    10/23/2020Pending sale$389,000$177/sqft
    Source: Peak to Peak Realty #SR20185418 Report a problem
    9/6/2020Price change$389,000-0.1%$177/sqft
    Source: Peak to Peak Realty #SR20185418 Report a problem
    9/6/2020Pending sale$389,500$178/sqft
    Source: Peak to Peak Realty #SR20185418 Report a problem
    2/14/2020Listed for sale$389,500-8.4%$178/sqft
    Source: Peak to Peak Realty #SR20029710 Report a problem
    11/4/2019Listing removed$425,000$194/sqft
    Source: Martin Realty #SR19111664 Report a problem
    10/10/2019Price change$425,000-3%$194/sqft
    Source: Martin Realty #SR19111664 Report a problem
    5/18/2019Listed for sale$438,000+17.7%$200/sqft
    Source: Martin Realty #SR19111664 Report a problem
    5/20/2004Sold$372,000+1252.7%$170/sqft
    Source: Public Record Report a problem
    4/17/2003Sold$27,500$13/sqft
    Source: Public Record Report a problem

    Public tax history

    YearProperty taxesTax assessment
    2025$4,844 +0.8%$422,688 +2%
    2024$4,805 +4.1%$414,401 +2%
    2023$4,615 -0.3%$406,276 +2%
    2022$4,629 $398,310 +2%
    2021-- $390,500 +18.4%
    2020$3,798 +0.7%$329,689
    2019$3,770 +2.2%$329,689 +4%
    2018$3,689 +10.6%$316,889 +6.3%
    2017$3,336 +14%$298,000 +12.9%
    2016$2,928 +4.8%$264,000 +7.3%
    2015$2,792 -0.7%$246,000 -0.8%
    2014$2,811 $248,000 -2.2%
    2013-- $253,472
    2012$2,793 -2.2%$253,472
    2011$2,857 +0.2%$253,472
    2010$2,852 +0.5%$253,472
    2009$2,840 -34%$253,472 -37.1%
    2008$4,303 +1.7%$402,662 +2%
    2007$4,233 +1.1%$394,768 +2%
    2006$4,188 +7.1%$387,028 +2%
    2005$3,912 +176.8%$379,440 +184.1%
    2004$1,414 +539.5%$133,573 +494.8%
    2003$221 $22,457 +4%
    2002$221 +2%$21,586 +2%
    2001$217 $21,163
    2000-- $21,163
    Find assessor info on the county website

    Neighborhood: 93222

    Nearby schools

    GreatSchools rating
    Schools provided by the listing agent
    • Elementary: Frazier Park
    • Middle: El Tejon
    • High: Frazier Mountain
    • District: El Tejon Unified

    Source: The MLS. This data may not be complete. We recommend contacting the local school district to confirm school assignments for this home.

    Get pre-qualified for a loan
    At Zillow Home Loans, we can pre-qualify you in as little as 5 minutes with no impact to your credit score.

    An equal housing lender. NMLS #10287.

    Sell for more on Zillow
    Get a Zillow Showcase℠ listing at no additional cost and you could sell for .
    $483,600
    2% more
    +$9,672
    With Zillow Showcase(estimated)
    $493,272
