Skip main navigation
Active
  • $350,000

    1821 Lennox Ave, Casper, WY 82601

    4beds
    2baths
    2,216sqft
    : 
    Loading
    Get pre-qualified
    Single Family Residence
    Built in 1960
    6,534 Square Feet Lot
    $341,700 Zestimate®
    $158/sqft
    $-- HOA

    What's special

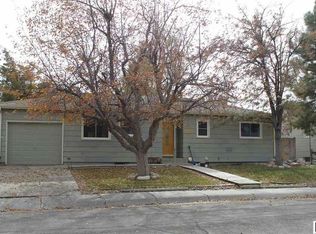
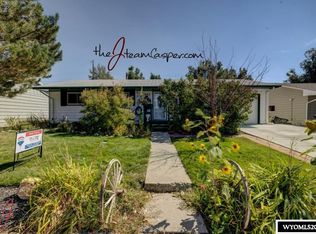
    New drivewayNew walkwaysNew exteriorNew deckPlenty of storageNew windows
    Completely Renovated Inside & Out! Welcome home to this beautifully remodeled 2,216 sq. ft. property offering space, style, and modern updates throughout! Step inside to discover 4 spacious bedrooms, plus a bonus room that's perfect for a home office, craft room, or flex space. Enjoy a brand-new kitchen with new appliances, 1.75 completely remodeled bathrooms, new windows, and countless updates throughout the home inside & out. There's also plenty of storage to meet all your needs. Outside, you'll love the new exterior, new driveway, new walkways, new deck, and a fully fenced backyard—ideal for relaxing or entertaining. Conveniently located near shopping, schools, and other local amenities, this move-in-ready home has it all. Priced to sell at just $350,000. Schedule your personal tour today by calling Angela Kay Haigler with Stratton Real Estate at 307-258-2951.
    10 days
    |
    421
    |
    36
    |

    Likely to sell faster than

    Zillow last checked:

    Listing updated:

    Listed by:

    Angela Kay Haigler 307-258-2951,

    Stratton Real Estate

    Source: WYOMLS,MLS#: 20263350MLS Logo

    Loading...

      Facts & features

      Interior

      Bedrooms & bathrooms
      • Bedrooms: 4
      • Bathrooms: 2
      • Main level bathrooms: 1
      Primary bedroom
      • Area: 133.19
      • Dimensions: 11.67 x 11.42
      Bedroom 2
      • Level: Main
      • Area: 139.03
      • Dimensions: 11.67 x 11.92
      Bedroom 3
      • Level: Basement
      • Area: 174.72
      • Dimensions: 12.33 x 14.17
      Bedroom 4
      • Level: Basement
      • Area: 150.69
      • Dimensions: 12.92 x 11.67
      Bedroom 5
      • Level: N/A
      Dining room
      • Level: N/A
      Family room
      • Level: Basement
      • Area: 123.96
      • Dimensions: 9.92 x 12.5
      Kitchen
      • Level: Main
      Living room
      • Level: Main
      • Area: 231.29
      • Dimensions: 15.25 x 15.17
      Heating
      • Forced Air Gas
      Cooling
      • None
      Appliances
      • Included: Dishwasher, Disposal, Microwave, Range/Oven, Refrigerator
      • Laundry: Basement, Below Grade
      Features
      • Walk-In Closet(s), Master Downstairs
      • Flooring: Tile, Carpet, Wood/Hardwood
      • Windows: Double Pane Windows
      • Basement: Full
      • Has fireplace: No
      • Fireplace features: None
      Interior area
      • Total structure area: 2,216
      • Total interior livable area: 2,216 sqft
      • Finished area above ground: 1,108

      Property

      Parking
      • Total spaces: 1
      • Parking features: Attached, Garage Door Opener
      • Attached garage spaces: 1
      Features
      • Patio & porch: Deck
      • Fencing: Wood
      Lot
      • Size: 6,534 Square Feet
      Details
      • Parcel number: 33791512200600
      • Zoning description: R2

      Construction

      Type & style
      • Home type: SingleFamily
      • Architectural style: Ranch
      • Property subtype: Single Family Residence
      Materials
      • Stone, Composition
      • Foundation: Concrete Perimeter
      • Roof: Architectural
      Condition
      • Existing-a house that someone has lived in
      • New construction: No
      • Year built: 1960

      Utilities & green energy

      • Electric: Rocky Mountain Power
      • Gas: Natural
      • Sewer: Public Sewer
      • Water: City

      Community & HOA

      Community
      • Subdivision: Fairdale
      HOA
      • Has HOA: No
      Location
      • Region: Casper

      Financial & listing details

      • Price per square foot: $158/sqft
      • Tax assessed value: $256,837
      • Annual tax amount: $1,681
      • Date on market: 7/8/2026

        Estimated market value

        $341,700

        $325,000 - $359,000

        $1,853/mo

        Price history

        Price history is unavailable.

        Public tax history

        YearProperty taxesTax assessment
        2025$1,261 -21.8%$17,296 -22.9%
        2024$1,611 +2.5%$22,440 +4.1%
        2023$1,572 +4.1%$21,560 +4.1%
        2022$1,509 +14.3%$20,703 +14.3%
        2021$1,320 -0.3%$18,107 -0.3%
        2020$1,324 +8.4%$18,166 +8.4%
        2019$1,222 +11%$16,759 +11%
        2018$1,100 -4.1%$15,092 -4.1%
        2017$1,148 $15,743 -1.9%
        2015$1,148 +1.7%$16,048 +3.7%
        2014$1,128 $15,475
        2013-- --
        2012-- --
        2011-- --
        2010-- --
        2009-- --
        2008-- --
        2006-- $11,206 +15.6%
        2005-- $9,695 +8.8%
        2004-- $8,912 +15.2%
        2003-- $7,735 +7.1%
        2002-- $7,225 +7.1%
        2001-- $6,747 -0.7%
        2000-- $6,796
        Find assessor info on the county website

        Monthly payment

        Est. payment

        Payment breakdown

        Explore the cost of this home by adjusting the details. Changes won't be saved.
        All calculations are estimates and provided by Zillow, Inc. for informational purposes only. Actual amounts may vary.
        HOA fees may include property taxes on listings classified as Co-Ops. Contact the listing agent and/or owner for fee details.
        Mortgage interest rates are dependent on a number of factors, including credit score, down payment, and repayment length. Interest rate data provided by Zillow Group Marketplace, Inc. as of 1/1/1970 from various mortgage lenders with which we have lead or other similar arrangements; the Estimated Payment is an average of those rates.
        See how much you could borrow to make a competitive offer.

        Climate risks

        Neighborhood: 82601

        Getting around

        34 / 100
        Car-Dependent
        31 / 100
        Somewhat Bikeable

        Nearby schools

        GreatSchools rating

        A local agent can set up tours, give advice and negotiate with sellers.

        Browse local experts

        Similar homes