Welcome to one of Capitol Hill’s best-kept secrets—a special stretch of Massachusetts Avenue SE lined with DEEP front yards and proud Wardman-style porch fronts, and a close-knit community feel. Step inside to find solid original doors, transoms, hardwood floors, and classic wood trim—paired with thoughtful upgrades like a bright South-facing sunny kitchen with granite counters, stainless appliances, wine storage, and tile backsplash. Upstairs, the sky-lit central hall bath features elegant marble tile, and is surrounded by three spacious bedrooms: Front bedroom offers peaceful treetop views; Two double-deep rear bedrooms create space perfect for shared rooms, play/homework area, home office/study or fitness zone. Plus, a brightly finished lower level suite to add fully flexible living space as den with wet bar, immaculate laundry center, bonus bedroom and private bath. With durable LVT flooring, recessed lighting, and rear walk-out through storage/mud room. Use as your needs evolve to welcome guests, au pair, short-term tenant or home-based business office - you decide! At the rear, find room for two-car parking plus covered storage under the deck, and you’re ready for weekend biking, gardening, or paddling on the Anacostia River. Just 100 yards to Metro, and neighborhood favorites like Sala Thai, Duffy’s and the Pretzel Bakery, this is porch-front living with space to grow—and a front row seat to the city’s next great neighborhood transformation at the stadium district. And don’t miss one of the home’s most valuable upgrades: solar panels on the roof that significantly offset utility expenses, delivering both environmental and economic benefits year-round.
Sold for $1,000,000
Zillow last checked:
Listing updated:
Bought with:
Ned Kraemer, SP98369852
Compass
Source: Bright MLS,MLS#: DCDC2200952
Price history
| Date | Event | Price |
|---|---|---|
| 6/27/2025 | Sold | $1,000,000+0.2%$494/sqft |
Source:  Bright MLS #DCDC2200952 Report a problem Bright MLS #DCDC2200952 Report a problem | ||
| 6/4/2025 | Contingent | $998,000$493/sqft |
Source: Bright MLS #DCDC2200952 Report a problem | ||
| 5/16/2025 | Listed for sale | $998,000+46.8%$493/sqft |
Source: Bright MLS #DCDC2200952 Report a problem | ||
| 11/2/2015 | Sold | $680,000-2.9%$336/sqft |
Source: Public Record Report a problem | ||
| 9/27/2015 | Price change | $699,950-2.1%$346/sqft |
Source: Keller Williams - Washington Capitol Hill #DC8732199 Report a problem | ||
| 9/12/2015 | Price change | $714,950-2.1%$353/sqft |
Source: Keller Williams - Washington Capitol Hill #DC8732199 Report a problem | ||
| 8/27/2015 | Listed for sale | $729,950+62.2%$361/sqft |
Source: Keller Williams Capital Properties #DC8732199 Report a problem | ||
| 2/9/2012 | Sold | $450,000-5.3%$222/sqft |
Source: Agent Provided Report a problem | ||
| 1/6/2012 | Listed for sale | $475,000$235/sqft |
Source: Visual Tour #DC7749034 Report a problem | ||
Nearby homes
- $719,4003 bd1 ba1.3k sqft1819 Massachusetts Ave SE, Washington, DC 20003Off Market
- $1,007,9003 bd4 ba1.9k sqft1823 Massachusetts Ave SE, Washington, DC 20003Off Market
- $935,0004 bd3 ba1.9k sqft1825 Massachusetts Ave SE, Washington, DC 20003Sold
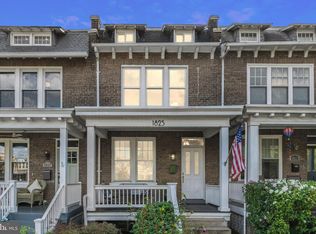
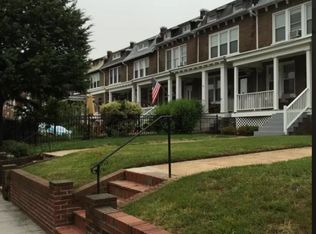
- $804,9004 bd2 ba1.8k sqft1817 Massachusetts Ave SE, Washington, DC 20003Off Market
Get a cash offer in 3 minutes
Find out how much your home could sell for in as little as 3 minutes with a no-obligation cash offer.
Estimated market value
$1,002,700
