Skip main navigation
Sold
  • Price Unknown

    1821 McCord St, Longview, TX 75605

    3beds
    1,779sqft
    Single Family Residence
    Built in 1983
    0.29 Acres Lot
    $274,400 Zestimate®
    $--/sqft
    $2,177 Estimated rent

    Home value

    $274,400

    $247,000 - $305,000

    $2,177/mo

    Zestimate® history
    Loading
    Loading...

    Owner options

    List your home for rent

    $2,177/mo

    Rent Zestimate®

    Find your next renter with Zillow Rental Manager. Plus, with online applications, you can quickly screen prospective tenants – for free.

    Learn more

    $2,177/mo

    Rent Zestimate®

    Refinance and save

    Refinancing to a lower rate could help reduce your monthly payments and save thousands over the life of the loan.

    See today's rates

    Explore your selling options

    Work with a Zillow partner agent

    Leverage their expertise and Zillow's premium Showcase listings to get your home seen by more buyers.

    Get started

    List with your own agent

    Get your home in front of millions of buyers by listing it on Zillow.

    Learn how to do it

    Sell it yourself

    Take full control of how buyers see your home on Zillow by listing For Sale by Owner (FSBO).

    List your home

    What's special

    Cozy fireplaceSpacious backyardWindow-filled denSplit primary bedroom layoutBrand-new roof
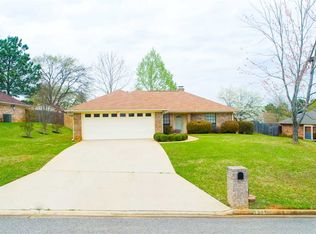
    Located just over half a mile north of Loop 281, this beautiful home offers the perfect blend of comfort and convenience. Featuring a desirable split primary bedroom layout, the home boasts plantation shutters throughout, adding a touch of elegance and privacy. Recent upgrades include a brand-new roof(2020), windows(2019), insulation(2021), and a complete HVAC system(2020)—including the compressor—ensuring year-round comfort and efficiency. A new hot water heater(2021) provides added peace of mind. Step outside to discover a spacious backyard, perfect for kids and pets to enjoy, along with a 12x13 workshop equipped with electricity—ideal for hobbies or additional storage. Inside, the window-filled den is flooded with natural light, creating a warm and inviting atmosphere, complete with a cozy fireplace for those chilly evenings. Don’t miss the opportunity to make this beautifully maintained home yours!

    Zillow last checked:

    Listing updated:

    Listed by:

    Lynn Allen 903-353-1664,

    Coldwell Banker Lenhart

    Bought with:

    Tammy Chick

    Dwell Realty

    Source: LGVBOARD,MLS#: 20250472MLS Logo

    Facts & features

    Interior

    Bedrooms & bathrooms
    • Bedrooms: 3
    • Bathrooms: 2
    • Full bathrooms: 2
    Rooms
    • Room types: 1 Living Area
    Bedroom
    • Features: Master Bedroom Split
    Heating
    • Central Gas
    Cooling
    • Central Electric
    Appliances
    • Included: Gas Water Heater
    • Laundry: Laundry Room
    Features
    • Has fireplace: Yes
    • Fireplace features: Gas Log
    Interior area
    • Total structure area: 1,779
    • Total interior livable area: 1,779 sqft

    Property

    Parking
    • Total spaces: 2
    • Parking features: Garage, Garage Faces Front, Attached, Concrete
    • Attached garage spaces: 2
    • Has uncovered spaces: Yes
    Features
    • Levels: One
    • Stories: 1
    • Exterior features: Auto Sprinkler
    • Pool features: None
    • Fencing: Wood
    Lot
    • Size: 0.29 Acres
    Details
    • Additional structures: Storage, Storage Buildings
    • Parcel number: 58099

    Construction

    Type & style
    • Home type: SingleFamily
    • Architectural style: Traditional
    • Property subtype: Single Family Residence
    Materials
    • Brick
    • Foundation: Slab
    • Roof: Composition
    Condition
    • Year built: 1983

    Utilities & green energy

    • Gas: Gas
    • Sewer: Public Sewer
    • Water: Public Water, City
    • Utilities for property: Electricity Available
    Green energy
    • Energy efficient items: Other/See Remarks

    Community & HOA

    Community
    • Senior community: Yes
    Location
    • Region: Longview

    Financial & listing details

    • Tax assessed value: $267,230
    • Annual tax amount: $1,336
    • Date on market: 9/19/2025
    • Listing terms: Cash,FHA,Conventional,VA Loan,Must Qualify
    • Exclusions: Personal Items
    • Road surface type: Asphalt

    Price history

    DateEventPrice
    4/11/2025Sold--
    Source: LGVBOARD #20250472 Report a problem
    1/24/2025Listed for sale$279,000+46.8%$157/sqft
    Source: LGVBOARD #20250472 Report a problem
    3/29/2019Sold--
    Source: LGVBOARD #20190347 Report a problem
    1/23/2019Listed for sale$190,000+4.1%$107/sqft
    Source: SUZANNE COOK & COMPANY #20190347 Report a problem
    8/1/2017Listing removed$182,500$103/sqft
    Source: Coldwell Banker Lenhart Properties Inc. #20171436 Report a problem
    4/28/2017Sold--
    Source: Agent Provided Report a problem
    3/21/2017Listed for sale$182,500$103/sqft
    Source: COLDWELL BANKER LENHART #20171436 Report a problem

    Public tax history

    YearProperty taxesTax assessment
    2025$2,067 +73.8%$267,230 +5.5%
    2024$1,189 -11.1%$253,314 +10%
    2023$1,338 +12.5%$230,285 +10%
    2022$1,189 $209,350 +4.6%
    2021$1,189 $200,050 +6.7%
    2020$1,189 -9.3%$187,528 +10%
    2019$1,311 +7.4%$170,480 +0.5%
    2018$1,221 +10%$169,610 +10%
    2017$1,110 -0.5%$154,260 -0.5%
    2016$1,116 +1.9%$155,000 +1.9%
    2015$1,095 $152,120 -0.9%
    2014-- $153,430 +1.5%
    2013-- $151,140 +1.4%
    2012-- $149,010 +1.4%
    2011-- $146,900 +0.2%
    2010-- $146,560 -1%
    2009-- $148,000 +3.3%
    2008-- $143,210 +0.6%
    2007-- $142,420 +6.9%
    2006-- $133,210 +4.3%
    2005-- $127,770 +3.7%
    2004-- $123,240 +8.4%
    2003-- $113,660 +2.2%
    2002-- $111,160 +1.5%
    2001-- $109,500 +2.3%
    2000-- $107,060
    Find assessor info on the county website

    Neighborhood: 75605

    Nearby schools

    GreatSchools rating
    Schools provided by the listing agent
    • District: Pine Tree ISD

    Source: LGVBOARD. This data may not be complete. We recommend contacting the local school district to confirm school assignments for this home.