Skip main navigation
Closed
  • $439,900

    1821 Middle Tennessee Blvd, Murfreesboro, TN 37130

    3beds
    2,157sqft
    Single Family Residence, Residential
    Built in 2020
    0.35 Acres Lot
    $439,700 Zestimate®
    $204/sqft
    $2,687 Estimated rent

    Home value

    $439,700

    $413,000 - $466,000

    $2,687/mo

    Zestimate® history
    Loading
    Loading...

    Owner options

    List your home for rent

    $2,687/mo

    Rent Zestimate®

    Find your next renter with Zillow Rental Manager. Plus, with online applications, you can quickly screen prospective tenants – for free.

    Learn more

    $2,687/mo

    Rent Zestimate®

    Refinance and save

    $2,538/mo

    Est. payment

    Refinancing to a lower rate could help reduce your monthly payments and save thousands over the life of the loan.

    See today's rates

    $2,538/mo

    Est. payment

    Explore your selling options

    Work with a Zillow partner agent

    Leverage their expertise and Zillow's premium Showcase listings to get your home seen by more buyers.

    Get started

    List with your own agent

    Get your home in front of millions of buyers by listing it on Zillow.

    Learn how to do it

    Sell it yourself

    Take full control of how buyers see your home on Zillow by listing For Sale by Owner (FSBO).

    List your home

    What's special

    Walk-in closetPrivate patioStylish half bathFully fenced backyardCovered front porchModern tile showerStainless steel appliances
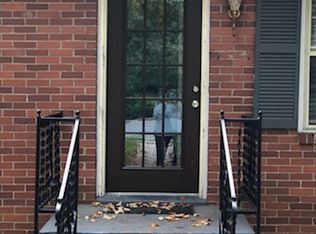
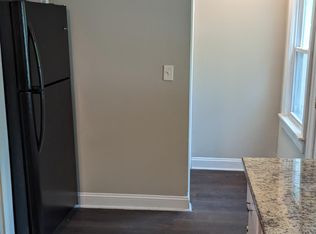
    Just minutes from vibrant Downtown Murfreesboro, this stunning 5-year-old home combines modern elegance with move-in-ready peace of mind - PRE-INSPECTED with repairs completed by a licensed contractor. Step onto the charming covered front porch and into a bright, inviting interior with gleaming hardwood floors, neutral designer paint, and an open flow that feels both high-end and welcoming. The gourmet kitchen is a showstopper, boasting custom cabinetry, granite countertops, tile backsplash, stainless steel appliances, recessed lighting, and generous workspace for effortless entertaining. The main-floor primary suite is a private spa retreat with a soaking tub, sleek modern tile shower, double vanities, and a walk-in closet. A laundry room with sink and stylish half bath add main-level convenience, while upstairs offers two additional bedrooms, a full bath, and a spacious bonus room for a home office, media lounge, or guest haven. Outside, enjoy your private patio and fully fenced backyard - perfect for BBQs, gardening, or simply relaxing in your own oasis. A 2-car garage completes the picture with space for vehicles, tools, and projects. Near Central Magnet School, main roads with easy access for commuting, and NO HOA! This Murfreesboro gem blends location, luxury, and lifestyle - schedule your private showing today before it’s gone!

    Zillow last checked:

    Listing updated:

    Listed by:

    Brad Elam 931-273-4116,

    Elam Real Estate

    Bought with:

    Lorie Layman, 248946

    Crye-Leike, Inc., REALTORS

    Source: RealTracs MLS as distributed by MLS GRID,MLS#: 2963963MLS Logo

    Facts & features

    Interior

    Bedrooms & bathrooms
    • Bedrooms: 3
    • Bathrooms: 3
    • Full bathrooms: 2
    • 1/2 bathrooms: 1
    • Main level bedrooms: 1
    Bedroom 1
    • Features: Suite
    • Level: Suite
    • Area: 234 Square Feet
    • Dimensions: 18x13
    Bedroom 2
    • Area: 156 Square Feet
    • Dimensions: 12x13
    Bedroom 3
    • Area: 144 Square Feet
    • Dimensions: 12x12
    Primary bathroom
    • Features: Double Vanity
    • Level: Double Vanity
    Dining room
    • Area: 168 Square Feet
    • Dimensions: 12x14
    Kitchen
    • Area: 182 Square Feet
    • Dimensions: 14x13
    Living room
    • Area: 272 Square Feet
    • Dimensions: 16x17
    Other
    • Features: Office
    • Level: Office
    Other
    • Features: Utility Room
    • Level: Utility Room
    Recreation room
    • Features: Second Floor
    • Level: Second Floor
    • Area: 357 Square Feet
    • Dimensions: 21x17
    Heating
    • Central, Electric, Heat Pump
    Cooling
    • Central Air, Electric
    Appliances
    • Included: Electric Oven, Electric Range, Dishwasher, Microwave, Stainless Steel Appliance(s)
    • Laundry: Electric Dryer Hookup, Washer Hookup
    Features
    • Ceiling Fan(s), Extra Closets, Open Floorplan, Walk-In Closet(s)
    • Flooring: Carpet, Wood, Tile
    • Basement: Crawl Space
    Interior area
    • Total structure area: 2,157
    • Total interior livable area: 2,157 sqft
    • Finished area above ground: 2,157

    Property

    Parking
    • Total spaces: 2
    • Parking features: Garage Door Opener, Garage Faces Front, Concrete, Driveway
    • Attached garage spaces: 2
    • Has uncovered spaces: Yes
    Features
    • Levels: Two
    • Stories: 2
    • Patio & porch: Porch, Covered, Patio
    • Fencing: Privacy
    Lot
    • Size: 0.35 Acres
    • Dimensions: 85 x 175.2
    • Features: Level
    • Topography: Level
    Details
    • Parcel number: 103A L 00600 R0066145
    • Special conditions: Standard
    • Other equipment: Irrigation System

    Construction

    Type & style
    • Home type: SingleFamily
    • Architectural style: Contemporary
    • Property subtype: Single Family Residence, Residential
    Materials
    • Roof: Shingle
    Condition
    • New construction: No
    • Year built: 2020

    Utilities & green energy

    • Sewer: Public Sewer
    • Water: Public
    • Utilities for property: Electricity Available, Water Available
    Green energy
    • Energy efficient items: Thermostat

    Community & HOA

    Community
    • Security: Smoke Detector(s)
    • Subdivision: Black & Bragg Addition Resub Lots 44
    HOA
    • Has HOA: No
    Location
    • Region: Murfreesboro

    Financial & listing details

    • Price per square foot: $204/sqft
    • Tax assessed value: $372,300
    • Annual tax amount: $2,633
    • Date on market: 8/13/2025
    • Electric utility on property: Yes

    Price history

    DateEventPrice
    9/12/2025Sold$439,900$204/sqft
    Source: RealTracs MLS as distributed by MLS GRID #2963963 Report a problem
    8/21/2025Contingent$439,900$204/sqft
    Source: RealTracs MLS as distributed by MLS GRID #2963963 Report a problem
    8/13/2025Listed for sale$439,900+41.9%$204/sqft
    Source: RealTracs MLS as distributed by MLS GRID #2963963 Report a problem
    5/20/2020Sold$309,900$144/sqft
    Source: RealTracs MLS as distributed by MLS GRID #2126597 Report a problem
    3/11/2020Price change$309,900-6.1%$144/sqft
    Source: Parks Auction and Land Division #2126597 Report a problem
    2/27/2020Listed for sale$329,900$153/sqft
    Source: Parks Auction and Land Division #2126597 Report a problem
    1/8/2020Listing removed$329,900$153/sqft
    Source: Rob Todd #2087786 Report a problem
    10/20/2019Price change$329,900-2.9%$153/sqft
    Source: Rob Todd #2087786 Report a problem
    10/16/2019Price change$339,900-1.4%$158/sqft
    Source: Rob Todd #2087786 Report a problem
    10/4/2019Listed for sale$344,900-13.8%$160/sqft
    Source: Rob Todd #2087786 Report a problem
    8/29/2019Listing removed$399,900$185/sqft
    Source: Rob Todd #2029463 Report a problem
    4/11/2019Listed for sale$399,900+344.8%$185/sqft
    Source: Rob Todd #2029463 Report a problem
    11/20/2018Listing removed$89,900$42/sqft
    Source: Rob Todd #1953728 Report a problem
    7/24/2018Listed for sale$89,900+4.5%$42/sqft
    Source: Rob Todd #1953728 Report a problem
    10/6/2017Sold$86,000+13.2%$40/sqft
    Source: Public Record Report a problem
    4/20/2017Sold$76,000+16.9%$35/sqft
    Source: Public Record Report a problem
    6/29/1998Sold$65,000$30/sqft
    Source: Public Record Report a problem

    Public tax history

    YearProperty taxesTax assessment
    2025$2,633 $93,075
    2024$2,633 $93,075
    2023$2,633 +10.1%$93,075
    2022$2,391 -7.3%$93,075 +26.6%
    2021$2,580 +635%$73,525 +111.4%
    2020$351 +67.1%$34,775 +247.8%
    2019$210 -31.1%$10,000
    2018$305 -2.6%$10,000 +23.8%
    2017$313 $8,075
    2016$313 $8,075
    2015$313 $8,075
    2013$313 -32.2%$8,075 -34.6%
    2012$462 -46.7%$12,350 -46.8%
    2011$867 $23,200
    2010$867 +5.9%$23,200 +9%
    2008$818 $21,275
    2007$818 -0.1%$21,275 -0.1%
    2006$819 +0.1%$21,300 +17.6%
    2005$818 $18,105
    2004$818 $18,105
    2002$818 $18,105
    2001-- $18,105 -73.5%
    2000-- $68,243
    Find assessor info on the county website

    Neighborhood: 37130

    Nearby schools

    GreatSchools rating
    Schools provided by the listing agent
    • Elementary: Bradley Elementary
    • Middle: Whitworth-Buchanan Middle School
    • High: Rockvale High School

    Source: RealTracs MLS as distributed by MLS GRID. This data may not be complete. We recommend contacting the local school district to confirm school assignments for this home.

    Get a cash offer in 3 minutes
    Find out how much your home could sell for in as little as 3 minutes with a no-obligation cash offer.
    Estimated market value
    $439,700
    Get a cash offer in 3 minutes
    Find out how much your home could sell for in as little as 3 minutes with a no-obligation cash offer.
    Estimated market value
    $439,700