Skip main navigation
Sold for $1,189,000
  • $1,189,000

    1821 Monte Vista Dr, Hollister, CA 95023

    5beds
    3,470sqft
    Single Family Residence, Residential
    Built in 2013
    9,840 Square Feet Lot
    $-- Zestimate®
    $343/sqft
    $5,604 Estimated rent

    Home value

    Not available

    Estimated sales range

    Not available

    $5,604/mo

    Zestimate® history
    Loading
    Loading...

    Owner options

    List your home for rent

    $5,604/mo

    Rent Zestimate®

    Find your next renter with Zillow Rental Manager. Plus, with online applications, you can quickly screen prospective tenants – for free.

    Learn more

    $5,604/mo

    Rent Zestimate®

    Refinance and save

    $7,667/mo

    Est. payment

    Refinancing to a lower rate could help reduce your monthly payments and save thousands over the life of the loan.

    See today's rates

    $7,667/mo

    Est. payment

    Explore your selling options

    Work with a Zillow partner agent

    Leverage their expertise and Zillow's premium Showcase listings to get your home seen by more buyers.

    Get started

    List with your own agent

    Get your home in front of millions of buyers by listing it on Zillow.

    Learn how to do it

    Sell it yourself

    Take full control of how buyers see your home on Zillow by listing For Sale by Owner (FSBO).

    List your home

    What's special

    Open floor planGranite countertopsDouble ovensCovered bbq areaGas cooktopWine refrigeratorTwo dishwashers
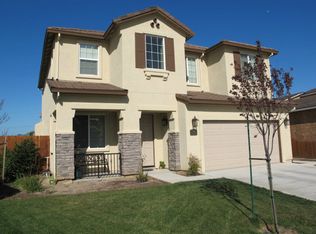
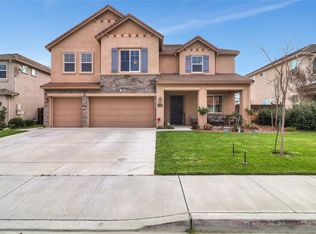
    Stunning 5-Bedroom, 5-Bath Custom Home with Loft & Entertainer's Backyard - Ideal for Multi-Generational Living! This beautifully designed 3,470 sq. ft. custom home offers the perfect blend of space, comfort, and luxury. Ideal for those needing extra space, it features 4 bedrooms and 4 bathrooms on the first floor, while the upstairs loft includes a private bedroom and full bath, providing a separate retreat for guests or extended family. The chef's kitchen is a true standout, boasting granite countertops, a gas cooktop, double ovens, two dishwashers, a wine refrigerator, and two islands - perfect for cooking and entertaining. The open floor plan seamlessly connects the kitchen to the dinning and family room, creating a warm and inviting gathering space. Step outside to the low-maintenance entertainer's backyard, designed for year-round enjoyment with a fire-pit, covered BBQ area, and sink-ideal for hosting family and friends. Additional highlights include a three -car garage with an electric vehicle hookup, garage cabinets, and owned solar panels, offering both convenience and energy efficiency. Don't miss the opportunity to own this exceptional home that perfectly balances functionality and elegance!

    Zillow last checked:

    Listing updated:

    Listed by:

    Margarita Manzo 01254227 831-801-3307,

    Nino Real Estate 831-637-0111

    Bought with:

    Daniel Assadi, 02052607

    Compass

    Jennifer Siem- Oldham, 01325650

    Compass

    Source: MLSListings Inc,MLS#: ML81994246MLS Logo

    Facts & features

    Interior

    Bedrooms & bathrooms
    • Bedrooms: 5
    • Bathrooms: 5
    • Full bathrooms: 5
    Rooms
    • Room types: Great Room, Laundry
    Bedroom
    • Features: LoftBedroom, PrimarySuiteRetreat, WalkinCloset, GroundFloorPrimaryBedroom2plus
    Dining room
    • Features: DiningArea, EatinKitchen
    Family room
    • Features: KitchenFamilyRoomCombo
    Kitchen
    • Features: Countertop_Granite, ExhaustFan, IslandwithSink, Pantry
    Heating
    • Central Forced Air Gas, Heat Pump
    Cooling
    • Ceiling Fan(s), Central Air
    Appliances
    • Included: Gas Cooktop, Dishwasher, Exhaust Fan, Disposal, Microwave, Double Oven, Electric Oven, Wine Refrigerator
    • Laundry: Gas Dryer Hookup, Inside, In Utility Room
    Features
    • High Ceilings, Walk-In Closet(s)
    • Flooring: Laminate, Travertine
    • Number of fireplaces: 1
    • Fireplace features: Family Room, Gas, Insert
    Interior area
    • Total structure area: 3,470
    • Total interior livable area: 3,470 sqft

    Property

    Parking
    • Total spaces: 3
    • Parking features: Attached
    • Attached garage spaces: 3
    Features
    • Exterior features: Back Yard, Barbecue, Fenced, Storage Shed Structure, Fire Pit
    Lot
    • Size: 9,840 Square Feet
    Details
    • Parcel number: 057380052000
    • Zoning: AP
    • Special conditions: Standard

    Construction

    Type & style
    • Home type: SingleFamily
    • Property subtype: Single Family Residence, Residential
    Materials
    • Foundation: Slab
    • Roof: Concrete, Tile
    Condition
    • New construction: No
    • Year built: 2013

    Utilities & green energy

    • Gas: PublicUtilities
    • Sewer: Public Sewer
    • Water: Public
    • Utilities for property: Public Utilities, Water Public, Solar

    Community & HOA

    Location
    • Region: Hollister

    Financial & listing details

    • Price per square foot: $343/sqft
    • Tax assessed value: $742,994
    • Annual tax amount: $9,473
    • Date on market: 2/27/2025
    • Listing agreement: ExclusiveRightToSell

    Price history

    DateEventPrice
    4/11/2025Sold$1,189,000$343/sqft
    Source: MLSListings Inc #ML81994246 Report a problem
    3/21/2025Pending sale$1,189,000$343/sqft
    Source: MLSListings Inc #ML81994246 Report a problem
    3/8/2025Contingent$1,189,000$343/sqft
    Source: MLSListings Inc #ML81994246 Report a problem
    2/27/2025Listed for sale$1,189,000+579.4%$343/sqft
    Source: MLSListings Inc #ML81994246 Report a problem
    4/12/2005Sold$175,000$50/sqft
    Source: Public Record Report a problem

    Public tax history

    YearProperty taxesTax assessment
    2025$9,473 +2.5%$742,994 +2.9%
    2024$9,238 +1.7%$722,091 +2%
    2023$9,088 +2.1%$707,933 +2%
    2022$8,903 +1.4%$694,052 +2%
    2021$8,782 +0.6%$680,444 +1%
    2020$8,733 +1.2%$673,468 +2%
    2019$8,633 +2.5%$660,264 +2%
    2018$8,420 +1.5%$647,319 +2%
    2017$8,298 +9.7%$634,627 +6.7%
    2016$7,561 +308.7%$595,000 +271.9%
    2015$1,850 $160,000 +18.5%
    2014$1,850 +22.5%$135,000 +22.7%
    2013$1,510 $110,000
    2012-- $110,000
    2011-- $110,000
    2010-- $110,000 -4.3%
    2009-- $115,000 -38.1%
    2008-- $185,711 +2%
    2007-- $182,070 +2%
    2006-- $178,500 +479.5%
    2005-- $30,802 +2%
    2004-- $30,199
    Find assessor info on the county website

    Neighborhood: 95023

    Nearby schools

    GreatSchools rating
    Schools provided by the listing agent
    • District: Hollister

    Source: MLSListings Inc. This data may not be complete. We recommend contacting the local school district to confirm school assignments for this home.

    Get pre-qualified for a loan
    At Zillow Home Loans, we can pre-qualify you in as little as 5 minutes with no impact to your credit score.

    An equal housing lender. NMLS #10287.