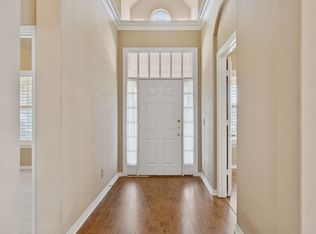
One of North Texas’ best kept secrets is the Homestead at Carrollton. The sense of community is tight-knit with your neighbors actively enjoying the green spaces, parks, playgrounds, community pool and the tree lined walk-able boulevards and side streets throughout. This 3 bed 2 bath is a rare find as they don’t come up for sale in this neighborhood but once in a great while. The home has been beautifully updated with high end design and function marrying into a perfect union of luxury and comfort. Updated island kitchen with all black stainless steel appliances, quartzite, and breakfast nook with an added dry bar maximize your entertainment space and dining options. A formal chandelier dining room is open to the living area which features a fireplace, high ceilings, and access to a breakfast bar off of the kitchen. The entire home is carpet-less with wood like porcelain tile throughout the house. The primary bath has been renovated with a large glass enclosed shower, free standing tub, and custom vanity and cabinets with an abundance of storage. The primary walk in closet is also custom built with the herring bone floors continuing in from the custom built bath. The front bedroom features a Murphy bed giving this space flexible options to utilize as your needs evolve. The middle bedroom could also make a perfect office space for your work from home days. The outdoor living has turf installed to the front wrought iron gate looking out to a green space. A deck, pergola, and new back fence enclose a newly sodded back yard. The home is only a few houses down from the community pool and the award winning Homestead Elementary school is at the end of the block. This Carrollton location is as centrally located as it gets with easy access to Sam Rayburn Tollway 121, George Bush Tollway 190, and the Dallas N Tollway. DFW International is less than 20 minutes away.
Sold
Price Unknown
1821 Morning Glory, Carrollton, TX 75007
3beds
1,866sqft
Single Family Residence
Built in 2001
4,399 Square Feet Lot
$481,800 Zestimate®
$--/sqft
$2,617 Estimated rent
Home value
$481,800
$453,000 - $516,000
$2,617/mo
Zestimate® history
Owner options
List your home for rent
$2,617/mo
Rent Zestimate®
Find your next renter with Zillow Rental Manager. Plus, with online applications, you can quickly screen prospective tenants – for free.
$2,617/mo
Rent Zestimate®
Refinance and save
$375/mo
Est. payment
Refinancing to a lower rate could help reduce your monthly payments and save thousands over the life of the loan.
$375/mo
Est. payment
Explore your selling options
Work with a Zillow partner agent
Leverage their expertise and Zillow's premium Showcase listings to get your home seen by more buyers.
Get startedList with your own agent
Get your home in front of millions of buyers by listing it on Zillow.
Learn how to do itSell it yourself
Take full control of how buyers see your home on Zillow by listing For Sale by Owner (FSBO).
List your homeWhat's special
High end designOffice spaceNew back fenceHigh ceilingsFormal chandelier dining roomBlack stainless steel appliancesTree lined walk-able boulevards
Zillow last checked:
Listing updated:
Listed by:
John Zendejas 0698464 469-759-3899,
Best Home Realty 469-759-3899
Bought with:
Melissa McHugh, 0620341
Coldwell Banker Realty Plano
Source: NTREIS,MLS#: 21062036
Facts & features
Interior
Bedrooms & bathrooms
- Bedrooms: 3
- Bathrooms: 2
- Full bathrooms: 2
Primary bedroom
- Features: Closet Cabinetry, Ceiling Fan(s), Dual Sinks, En Suite Bathroom, Linen Closet, Separate Shower, Walk-In Closet(s)
- Level: First
- Dimensions: 13 x 17
Bedroom
- Features: Ceiling Fan(s)
- Level: First
- Dimensions: 11 x 16
Bedroom
- Features: Ceiling Fan(s)
- Level: First
- Dimensions: 13 x 14
Primary bathroom
- Features: Built-in Features, Closet Cabinetry, Dual Sinks, En Suite Bathroom, Stone Counters, Separate Shower
- Level: First
- Dimensions: 10 x 13
Breakfast room nook
- Features: Eat-in Kitchen, Granite Counters, Kitchen Island
- Level: First
- Dimensions: 10 x 12
Dining room
- Level: First
- Dimensions: 17 x 16
Kitchen
- Features: Breakfast Bar, Built-in Features, Eat-in Kitchen, Granite Counters, Kitchen Island, Pantry
- Level: First
- Dimensions: 15 x 12
Living room
- Features: Ceiling Fan(s), Fireplace
- Level: First
- Dimensions: 18 x 17
Utility room
- Features: Built-in Features, Utility Room
- Level: First
- Dimensions: 10 x 6
Heating
- Fireplace(s), Heat Pump, Natural Gas
Cooling
- Central Air, Ceiling Fan(s), Electric, Roof Turbine(s)
Appliances
- Included: Convection Oven, Dryer, Dishwasher, Electric Cooktop, Electric Oven, Electric Range, Disposal, Gas Water Heater, Ice Maker, Microwave, Refrigerator, Vented Exhaust Fan, Washer
- Laundry: Washer Hookup, Dryer Hookup, ElectricDryer Hookup, Laundry in Utility Room
Features
- Built-in Features, Chandelier, Dry Bar, Decorative/Designer Lighting Fixtures, Double Vanity, Eat-in Kitchen, Granite Counters, High Speed Internet, Kitchen Island, Open Floorplan, Pantry, Cable TV, Vaulted Ceiling(s), Walk-In Closet(s), Wired for Sound
- Flooring: Luxury Vinyl Plank, Other, Tile
- Windows: Bay Window(s), Skylight(s), Window Coverings
- Has basement: No
- Number of fireplaces: 1
- Fireplace features: Gas, Gas Log, Gas Starter, Living Room, Stone
Interior area
- Total interior livable area: 1,866 sqft
Property
Parking
- Total spaces: 2
- Parking features: Alley Access, Direct Access, Door-Single, Garage, Garage Door Opener, Inside Entrance, Kitchen Level, Lighted, Garage Faces Rear, On Street, Storage
- Attached garage spaces: 2
Features
- Levels: One
- Stories: 1
- Patio & porch: Rear Porch, Deck, Front Porch, Patio, Side Porch, See Remarks, Covered
- Exterior features: Lighting, Rain Gutters
- Pool features: None, Community
- Fencing: Gate,Wood,Wrought Iron
Lot
- Size: 4,399 Square Feet
- Features: Zero Lot Line
- Residential vegetation: Grassed, Partially Wooded
Details
- Additional structures: Pergola
- Parcel number: R209974
Construction
Type & style
- Home type: SingleFamily
- Architectural style: Craftsman,Detached,Garden Home
- Property subtype: Single Family Residence
Materials
- Brick, Fiber Cement
- Foundation: Slab
- Roof: Composition,Shingle
Condition
- Year built: 2001
Utilities & green energy
- Sewer: Public Sewer
- Water: Public
- Utilities for property: Electricity Connected, Natural Gas Available, Sewer Available, Separate Meters, Underground Utilities, Water Available, Cable Available
Community & HOA
Community
- Features: Clubhouse, Playground, Park, Pool, Trails/Paths, Curbs, Sidewalks
- Security: Carbon Monoxide Detector(s), Smoke Detector(s), Security Lights
- Subdivision: Homestead At Carrollton Ph 1
HOA
- Has HOA: Yes
- Amenities included: Maintenance Front Yard
- Services included: All Facilities, Association Management, Maintenance Grounds
- HOA fee: $375 quarterly
- HOA name: First Service Residential
- HOA phone: 214-871-9700
Location
- Region: Carrollton
Financial & listing details
- Tax assessed value: $427,192
- Annual tax amount: $7,593
- Date on market: 9/19/2025
- Cumulative days on market: 30 days
- Listing terms: Cash,Conventional,FHA,VA Loan
- Road surface type: Asphalt
Price history
| Date | Event | Price |
|---|---|---|
| 11/14/2025 | Sold | -- |
Source: NTREIS #21062036 Report a problem | ||
| 10/29/2025 | Pending sale | $499,000$267/sqft |
Source: NTREIS #21062036 Report a problem | ||
| 10/19/2025 | Contingent | $499,000$267/sqft |
Source: NTREIS #21062036 Report a problem | ||
| 10/10/2025 | Price change | $499,000-5%$267/sqft |
Source: NTREIS #21062036 Report a problem | ||
| 9/19/2025 | Listed for sale | $525,000$281/sqft |
Source: NTREIS #21062036 Report a problem | ||
Public tax history
| Year | Property taxes | Tax assessment |
|---|---|---|
| 2025 | $5,832 -2.8% | $427,192 +3.8% |
| 2024 | $6,001 +11.5% | $411,661 +10% |
| 2023 | $5,382 -9.9% | $374,237 +10% |
| 2022 | $5,973 -1.5% | $340,215 +6.7% |
| 2021 | $6,063 +8.4% | $318,850 +9.6% |
| 2020 | $5,591 +3.1% | $290,811 +2.8% |
| 2019 | $5,421 -7.1% | $282,834 -3.5% |
| 2018 | $5,832 +11.1% | $293,200 +7.9% |
| 2017 | $5,249 | $271,855 +4.4% |
| 2016 | $5,249 +12.9% | $260,508 +9% |
| 2015 | $4,650 | $239,072 +10% |
| 2014 | $4,650 | $217,338 +6.9% |
| 2013 | $4,650 | $203,228 +2.2% |
| 2012 | -- | $198,795 -2.2% |
| 2011 | -- | $203,337 -7% |
| 2010 | -- | $218,712 -0.7% |
| 2009 | -- | $220,242 +2.6% |
| 2007 | $4,018 +2.5% | $214,641 +3.4% |
| 2006 | $3,920 +1% | $207,550 +1.4% |
| 2005 | $3,879 | $204,710 +4.3% |
| 2004 | -- | $196,296 -2.6% |
| 2003 | -- | $201,516 +6.6% |
| 2002 | -- | $189,102 |
Find assessor info on the county website
Neighborhood: Homestead
Nearby homes
- $380,2003 bd2 ba1.6k sqft1819 Morning Glory, Carrollton, TX 75007Off Market
- $197,373-- bd-- ba-- sqft1819 Morning Glory, Carrollton, TX 75007Off Market
- $131,3053 bd2 ba1.6k sqft1819 Morning Glory, Carrollton, TX 75007Off Market
- $420,7003 bd2 ba1.6k sqft1823 Morning Glory, Carrollton, TX 75007Off Market
- $415,200-- bd2 ba1.6k sqft1817 Morning Glory, Carrollton, TX 75007Off Market
- $437,400-- bd2 ba1.7k sqft1825 Morning Glory, Carrollton, TX 75007Off Market
- $435,9003 bd2 ba1.8k sqft1815 Morning Glory, Carrollton, TX 75007Off Market
- $436,3003 bd2 ba1.6k sqft1827 Morning Glory, Carrollton, TX 75007Off Market
Nearby schools
GreatSchools rating
- 9/10Homestead Elementary SchoolGrades: K-5Distance: 0.2 mi
- 8/10Arbor Creek Middle SchoolGrades: 6-8Distance: 1.5 mi
- 7/10Hebron High SchoolGrades: 9-12Distance: 2.1 mi
Schools provided by the listing agent
- Elementary: Homestead
- Middle: Arbor Creek
- High: Hebron
- District: Lewisville ISD
Source: NTREIS. This data may not be complete. We recommend contacting the local school district to confirm school assignments for this home.
Get a cash offer in 3 minutes
Find out how much your home could sell for in as little as 3 minutes with a no-obligation cash offer.
Estimated market value
$481,800
Get a cash offer in 3 minutes
Find out how much your home could sell for in as little as 3 minutes with a no-obligation cash offer.
Estimated market value
$481,800
- Texas
- Denton County
- Carrollton
- 75007
- Homestead
- 1821 Morning Glory
