Skip main navigation
Closed
  • $2,159,900

    1821 N Bissell St, Chicago, IL 60614

    4beds
    --sqft
    Single Family Residence
    Built in 1988
    3,000 Square Feet Lot
    $2,159,900 Zestimate®
    $--/sqft
    $7,603 Estimated rent

    Home value

    $2,159,900

    $2.01M - $2.33M

    $7,603/mo

    Zestimate® history
    Loading
    Loading...

    Owner options

    List your home for rent

    $7,603/mo

    Rent Zestimate®

    Find your next renter with Zillow Rental Manager. Plus, with online applications, you can quickly screen prospective tenants – for free.

    Learn more

    $7,603/mo

    Rent Zestimate®

    Refinance and save

    $12,713/mo

    Est. payment

    Refinancing to a lower rate could help reduce your monthly payments and save thousands over the life of the loan.

    See today's rates

    $12,713/mo

    Est. payment

    Explore your selling options

    Work with a Zillow partner agent

    Leverage their expertise and Zillow's premium Showcase listings to get your home seen by more buyers.

    Get started

    List with your own agent

    Get your home in front of millions of buyers by listing it on Zillow.

    Learn how to do it

    Sell it yourself

    Take full control of how buyers see your home on Zillow by listing For Sale by Owner (FSBO).

    List your home

    What's special

    New porcelain tile floorsBreakfast bar seatingHeart of lincoln parkBeautifully refinished hardwood floorsNeutral paintSpacious bedroomsDual vanity

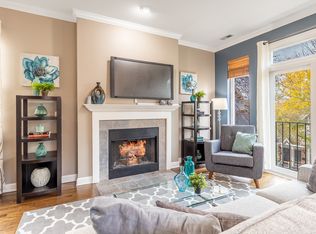
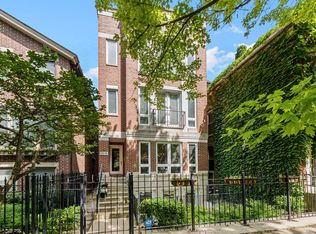
    This bright, extensively renovated 3-story brick home is ideally located in the heart of Lincoln Park. The main level offers a huge combo living/dining room, and an upscale eat-in kitchen with top-quality appliances, an island with breakfast bar seating, and ample room for a casual dining table. Three spacious bedrooms and two stunning new baths are together on the upper level. Enjoy the morning light in the east-facing primary bedroom. Other features include a vaulted ceiling, a fireplace, a balcony, four closets, and a stunning spa bath with dual vanity, a freestanding tub, and a walk-in shower. The first-floor family room opens directly into the backyard - a perfect set-up for indoor/outdoor recreation! A bar, laundry room with side-by-side washer and dryer, the 4th bedroom, and another new bath are also on this level. Highlights of the renovation include a new front door, beautifully refinished hardwood floors, an updated front staircase, new 2-story windows, 3.5 contemporary new baths, new porcelain tile floors on the first level, and new landscape, hardscape, and turf in the backyard. This home has neutral paint and is move-in ready! Other features include a 2-car garage with deck above. Armitage, Halsted, and Clybourn shops, restaurants, and amenities (along with several highly rated school options) are close by!

    This property is off market, which means it's not currently listed for sale or rent on Zillow. This may be different from what's available on other websites or public sources.
    Zillow last checked:

    Listing updated:

    Listing courtesy of:

    Jennifer Ames 773-797-9500,

    Engel & Voelkers Chicago

    Bought with:

    Michael Gaffney

    Compass

    Source: MRED as distributed by MLS GRID,MLS#: 11757889MLS Logo

    Facts & features

    Interior

    Bedrooms & bathrooms
    • Bedrooms: 4
    • Bathrooms: 4
    • Full bathrooms: 3
    • 1/2 bathrooms: 1
    Primary bedroom
    • Features: Flooring (Carpet), Bathroom (Full)
    • Level: Third
    • Area: 255 Square Feet
    • Dimensions: 15X17
    Bedroom 2
    • Features: Flooring (Carpet)
    • Level: Third
    • Area: 187 Square Feet
    • Dimensions: 17X11
    Bedroom 3
    • Features: Flooring (Carpet)
    • Level: Third
    • Area: 121 Square Feet
    • Dimensions: 11X11
    Bedroom 4
    • Features: Flooring (Carpet)
    • Level: Main
    • Area: 357 Square Feet
    • Dimensions: 17X21
    Balcony porch lanai
    • Level: Third
    • Area: 102 Square Feet
    • Dimensions: 17X06
    Breakfast room
    • Features: Flooring (Hardwood)
    • Level: Second
    • Area: 112 Square Feet
    • Dimensions: 14X08
    Deck
    • Features: Flooring (Other)
    • Level: Main
    • Area: 360 Square Feet
    • Dimensions: 18X20
    Dining room
    • Features: Flooring (Hardwood)
    • Level: Second
    • Area: 210 Square Feet
    • Dimensions: 14X15
    Family room
    • Features: Flooring (Porcelain Tile)
    • Level: Main
    • Area: 408 Square Feet
    • Dimensions: 17X24
    Kitchen
    • Features: Kitchen (Eating Area-Breakfast Bar, Eating Area-Table Space, Island), Flooring (Hardwood)
    • Level: Second
    • Area: 144 Square Feet
    • Dimensions: 12X12
    Laundry
    • Features: Flooring (Ceramic Tile)
    • Level: Main
    • Area: 56 Square Feet
    • Dimensions: 07X08
    Living room
    • Features: Flooring (Hardwood)
    • Level: Second
    • Area: 210 Square Feet
    • Dimensions: 14X15
    Heating
    • Natural Gas, Forced Air, Zoned
    Cooling
    • Central Air, Zoned
    Appliances
    • Included: Range, Microwave, Dishwasher, High End Refrigerator, Washer, Dryer, Disposal, Stainless Steel Appliance(s), Humidifier
    • Laundry: In Unit, Sink
    Features
    • Wet Bar
    • Flooring: Hardwood
    • Windows: Skylight(s)
    • Basement: None
    • Number of fireplaces: 2
    • Fireplace features: Wood Burning, Gas Log, Gas Starter, Living Room, Master Bedroom
    Interior area
    • Total structure area: 0

    Property

    Parking
    • Total spaces: 2
    • Parking features: On Site, Garage Owned, Detached, Garage
    • Garage spaces: 2
    Accessibility
    • Accessibility features: No Disability Access
    Features
    • Stories: 3
    • Patio & porch: Deck, Patio
    • Exterior features: Balcony
    • Fencing: Fenced
    Lot
    • Size: 3,000 sqft
    • Dimensions: 24 X 125
    Details
    • Parcel number: 14324120230000
    • Special conditions: List Broker Must Accompany
    • Other equipment: TV-Cable

    Construction

    Type & style
    • Home type: SingleFamily
    • Property subtype: Single Family Residence
    Materials
    • Brick
    Condition
    • New construction: No
    • Year built: 1988
    • Major remodel year: 2014

    Utilities & green energy

    • Electric: Circuit Breakers
    • Sewer: Public Sewer
    • Water: Lake Michigan

    Community & neighborhood

    Security
    • Security features: Security System
    Location
    • Region: Chicago

    HOA & financial

    HOA
    • Services included: None

    Other

    Other facts
    • Listing terms: Conventional
    • Ownership: Fee Simple

    Price history

    DateEventPrice
    7/7/2023Sold$1,720,000-3.9%
    Source: MRED as distributed by MLS GRID #11757889 Report a problem
    6/26/2023Pending sale$1,789,000
    Source: MRED as distributed by MLS GRID #11757889 Report a problem
    4/13/2023Listed for sale$1,789,000+50.3%
    Source: MRED as distributed by MLS GRID #11757889 Report a problem
    10/16/2013Sold$1,190,475-4.8%
    Source: MRED as distributed by MLS GRID #08409850 Report a problem
    8/2/2013Listed for sale$1,250,000
    Source: Coldwell Banker Residential Brokerage - Lincoln Park Plaza #08409850 Report a problem

    Public tax history

    YearProperty taxesTax assessment
    2024-- $166,000 +1.8%
    2023$33,692 +2.6%$163,000
    2022$32,823 +2.2%$163,000
    2021$32,108 -5.3%$163,000 +4.9%
    2020$33,919 +2%$155,361 -8%
    2019$33,239 +1.7%$168,871
    2018$32,679 -9.2%$168,871 -1%
    2017$35,979 +6.9%$170,510
    2016$33,651 +9.4%$170,510
    2015$30,765 +19.1%$170,510 +22.5%
    2014$25,825 +2%$139,188
    2013$25,315 +4.6%$139,188
    2012$24,209 +21.4%$139,188 +10.1%
    2011$19,946 -6.5%$126,455 -5.8%
    2010$21,342 -7.5%$134,184 -13.5%
    2009$23,068 +15.5%$155,057 +9.9%
    2008$19,974 +6.6%$141,088
    2007$18,740 +1.9%$141,088
    2006$18,399 -4.9%$141,088 +12.2%
    2005$19,356 +1.4%$125,775
    2004$19,089 +2.5%$125,775
    2003$18,616 +31%$125,775 +55.5%
    2002$14,207 +4%$80,899
    2001$13,659 +3.5%$80,899
    2000$13,194 -11.3%$80,899 +14.5%
    1999$14,879 $70,684

    Find assessor info on the county website

    Neighborhood: Lincoln Park

    Nearby schools

    GreatSchools rating
    Schools provided by the listing agent
    • Elementary: Oscar Mayer Elementary School
    • Middle: Oscar Mayer Elementary School
    • High: Lincoln Park High School
    • District: 299

    Source: MRED as distributed by MLS GRID. This data may not be complete. We recommend contacting the local school district to confirm school assignments for this home.

    Get a cash offer in 3 minutes
    Find out how much your home could sell for in as little as 3 minutes with a no-obligation cash offer.
    Estimated market value
    $2,159,900
    Get a cash offer in 3 minutes
    Find out how much your home could sell for in as little as 3 minutes with a no-obligation cash offer.
    Estimated market value
    $2,159,900