One of a kind, Lincoln Elementary TRIPLEX with approximately 4000 square feet of living across three levels with three private outdoor decks and a bonus front yard. Garage roof deck is wired for sound, electric, water, and includes attached gas fire table, outdoor tv cabinet and built in vegetable planters. This single family alternative offers 5 Bedrooms plus an office and a bonus loft/library. All main bedrooms above grade. Main level features living, dining, office, pantry, eat-in chef's kitchen, two fireplaces and a bright and sunny family room. The second level offers the primary suite with custom built-ins and a fireplace, gorgeous french doors, and two additional bedrooms, a den/library, laundry, and linen closet. The lower level has 2 oversized bedrooms with en suite baths. One bedroom is being used as a family rec room with a built in murphy bed for guests. The lower level also has storage closets, a wine cellar, radiant heat and built in California closets for organized storage. Walk to the Lake, train, bus, the shops on Armitage, restaurant row on Halsted, multiple farmer's markets, Target, Bauler and Oz Parks, and all that Old Town and Lincoln Park have to offer!
Closed
Tax assessed value
$1,625,000
1821 N Larrabee St #1, Chicago, IL 60614
5beds
4,050sqft
Condominium, Duplex, Single Family Residence
Built in 2010
-- sqft lot
$1,997,500 Zestimate®
$401/sqft
$10,152 Estimated rent
Home value
$1,997,500
$1.84M - $2.18M
$10,152/mo
Zestimate® history
Owner options
List your home for rent
$10,152/mo
Rent Zestimate®
Find your next renter with Zillow Rental Manager. Plus, with online applications, you can quickly screen prospective tenants – for free.
$10,152/mo
Rent Zestimate®
Refinance and save
$10,015/mo
Est. payment
Refinancing to a lower rate could help reduce your monthly payments and save thousands over the life of the loan.
$10,015/mo
Est. payment
Explore your selling options
Work with a Zillow partner agent
Leverage their expertise and Zillow's premium Showcase listings to get your home seen by more buyers.
Get startedList with your own agent
Get your home in front of millions of buyers by listing it on Zillow.
Learn how to do itSell it yourself
Take full control of how buyers see your home on Zillow by listing For Sale by Owner (FSBO).
List your homeWhat's special
Bonus loftAttached gas fire tableGarage roof deckWalk to the lakePrivate outdoor decksGorgeous french doorsWine cellar
Zillow last checked:
Listing updated:
Listed by:
Lisa Kalous 312-931-7185,
Compass,
Becky Pawelczyk,
Compass
Bought with:
Szymon Leja
Movin Realty Inc.
Source: MRED as distributed by MLS GRID,MLS#: 11999504
Facts & features
Interior
Bedrooms & bathrooms
- Bedrooms: 5
- Bathrooms: 5
- Full bathrooms: 4
- 1/2 bathrooms: 1
Rooms
- Room types: Bedroom 5, Den, Deck
Primary bedroom
- Features: Flooring (Hardwood), Bathroom (Full)
- Level: Second
- Area: 286 Square Feet
- Dimensions: 13X22
Bedroom 2
- Features: Flooring (Hardwood)
- Level: Second
- Area: 228 Square Feet
- Dimensions: 19X12
Bedroom 3
- Features: Flooring (Hardwood)
- Level: Second
- Area: 117 Square Feet
- Dimensions: 13X9
Bedroom 4
- Features: Flooring (Hardwood)
- Level: Lower
- Area: 266 Square Feet
- Dimensions: 19X14
Bedroom 5
- Features: Flooring (Hardwood)
- Level: Lower
- Area: 570 Square Feet
- Dimensions: 30X19
Deck
- Features: Flooring (Hardwood)
- Level: Second
- Area: 380 Square Feet
- Dimensions: 19X20
Deck
- Level: Main
- Area: 266 Square Feet
- Dimensions: 14X19
Deck
- Features: Flooring (Other)
- Level: Main
- Area: 128 Square Feet
- Dimensions: 16X8
Den
- Features: Flooring (Hardwood)
- Level: Main
- Area: 90 Square Feet
- Dimensions: 10X09
Dining room
- Features: Flooring (Hardwood)
- Level: Main
- Dimensions: COMBO
Family room
- Features: Flooring (Hardwood)
- Level: Main
- Area: 323 Square Feet
- Dimensions: 19X17
Kitchen
- Features: Kitchen (Eating Area-Breakfast Bar, Eating Area-Table Space, Island, Pantry-Walk-in), Flooring (Hardwood)
- Level: Main
- Area: 247 Square Feet
- Dimensions: 19X13
Living room
- Features: Flooring (Hardwood)
- Level: Main
- Area: 400 Square Feet
- Dimensions: 25X16
Heating
- Natural Gas, Forced Air, Radiant, Sep Heating Systems - 2+, Indv Controls, Zoned
Cooling
- Central Air, Zoned
Appliances
- Included: Double Oven, Range, Microwave, Dishwasher, Refrigerator, Bar Fridge, Washer, Dryer, Disposal, Humidifier
- Laundry: Washer Hookup, Multiple Locations
Features
- Wet Bar, 1st Floor Bedroom, Storage
- Flooring: Hardwood
- Windows: Screens
- Basement: Finished,Full,Daylight
- Number of fireplaces: 3
- Fireplace features: Gas Log, Gas Starter, Family Room, Living Room
- Common walls with other units/homes: End Unit
Interior area
- Total structure area: 0
- Total interior livable area: 4,050 sqft
Property
Parking
- Total spaces: 1
- Parking features: Shared Driveway, Off Alley, Garage Door Opener, On Site, Garage Owned, Detached, Garage
- Garage spaces: 1
- Has uncovered spaces: Yes
Accessibility
- Accessibility features: No Disability Access
Features
- Patio & porch: Deck
- Fencing: Fenced
Lot
- Features: Common Grounds, Landscaped
Details
- Parcel number: 14333080631001
- Special conditions: List Broker Must Accompany
- Other equipment: TV-Cable, TV-Dish, Intercom, Ceiling Fan(s), Sump Pump
Construction
Type & style
- Home type: Condo
- Property subtype: Condominium, Duplex, Single Family Residence
Materials
- Brick, Limestone
- Foundation: Concrete Perimeter
- Roof: Rubber
Condition
- New construction: No
- Year built: 2010
Utilities & green energy
- Electric: Circuit Breakers, 200+ Amp Service
- Sewer: Public Sewer
- Water: Lake Michigan
Community & HOA
Community
- Security: Security System, Carbon Monoxide Detector(s)
HOA
- Has HOA: Yes
- Amenities included: Storage
- Services included: Insurance, Exterior Maintenance, Snow Removal
- HOA fee: $450 monthly
Location
- Region: Chicago
Financial & listing details
- Price per square foot: $401/sqft
- Tax assessed value: $1,625,000
- Annual tax amount: $34,673
- Date on market: 3/13/2024
- Listing terms: Conventional
- Ownership: Condo
Price history
| Date | Event | Price |
|---|---|---|
| 6/17/2024 | Sold | $1,625,000-1.5%$401/sqft |
Source:  MRED as distributed by MLS GRID #11999504 Report a problem MRED as distributed by MLS GRID #11999504 Report a problem | ||
| 4/18/2024 | Contingent | $1,650,000$407/sqft |
Source: MRED as distributed by MLS GRID #11999504 Report a problem | ||
| 3/13/2024 | Listed for sale | $1,650,000-2.9%$407/sqft |
Source: MRED as distributed by MLS GRID #11999504 Report a problem | ||
| 11/9/2023 | Listing removed | -- |
Source: MRED as distributed by MLS GRID #11882777 Report a problem | ||
| 9/11/2023 | Listed for sale | $1,699,000-6.9%$420/sqft |
Source: MRED as distributed by MLS GRID #11882777 Report a problem | ||
| 9/5/2023 | Listing removed | -- |
Source: MRED as distributed by MLS GRID #11842912 Report a problem | ||
| 8/11/2023 | Listed for sale | $1,825,000+56.4%$451/sqft |
Source: MRED as distributed by MLS GRID #11842912 Report a problem | ||
| 1/13/2014 | Sold | $1,167,000+18.5%$288/sqft |
Source: Agent Provided Report a problem | ||
| 10/20/2010 | Sold | $985,000$243/sqft |
Source: Public Record Report a problem | ||
| 7/15/2010 | Sold | $985,000$243/sqft |
Source: MRED as distributed by MLS GRID #07483437 Report a problem | ||
Public tax history
| Year | Property taxes | Tax assessment |
|---|---|---|
| 2024 | -- | $162,500 -5.5% |
| 2023 | $35,591 +2.6% | $171,999 |
| 2022 | $34,674 +2.2% | $171,999 |
| 2021 | $33,918 -16.5% | $171,999 -7.2% |
| 2020 | $40,613 +7.6% | $185,414 -3.1% |
| 2019 | $37,747 +1.7% | $191,306 |
| 2018 | $37,111 +47.8% | $191,306 +59.4% |
| 2017 | $25,106 +6.7% | $120,002 |
| 2016 | $23,535 +9.4% | $120,002 |
| 2015 | $21,509 +24.7% | $120,002 +25.6% |
| 2014 | $17,251 +2.1% | $95,544 |
| 2013 | $16,899 +1.2% | $95,544 |
| 2012 | $16,697 -14.2% | $95,544 -21.7% |
| 2011 | $19,458 +63.9% | $122,099 +65.1% |
| 2010 | $11,869 | $73,953 |
Find assessor info on the county website
Neighborhood: Old Town
Nearby homes
- $1,650,0003 bd5 ba7.4k sqft1821 N Larrabee St #2, Chicago, IL 60614Sold
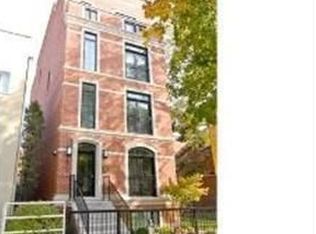
- $1,450,0004 bd4 ba-- sqft1821 N Larrabee St, Chicago, IL 60614Off Market
- $2,563,5001 bd1 ba100 sqft1825 N Larrabee St, Chicago, IL 60614Off Market
- $--3 bd2 ba2k sqft1825 N Larrabee St #PENTHOUSE, Chicago, IL 60614Off Market
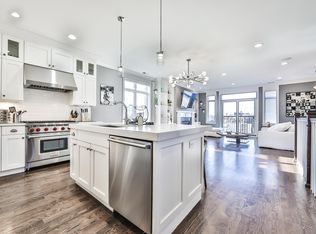
- $--3 bd2 ba2k sqft1823 N Larrabee St #PENTHOUSE, Chicago, IL 60614Off Market
- $1,575,0004 bd3 ba-- sqft1831 N Larrabee St #1, Chicago, IL 60614Sold
- $1,624,2003 bd-- ba9.3k sqft1831 N Larrabee St, Chicago, IL 60614Off Market
- $1,524,0004 bd3 ba3.4k sqft1827 N Larrabee St #1, Chicago, IL 60614Off Market
Nearby schools
GreatSchools rating
- 9/10Lincoln Elementary SchoolGrades: K-8Distance: 0.6 mi
- 7/10Lincoln Park High SchoolGrades: 9-12Distance: 0.3 mi
Schools provided by the listing agent
- Elementary: Lincoln Elementary School
- Middle: Lincoln Elementary School
- High: Lincoln Park High School
- District: 299
Source: MRED as distributed by MLS GRID. This data may not be complete. We recommend contacting the local school district to confirm school assignments for this home.
Get a cash offer in 3 minutes
Find out how much your home could sell for in as little as 3 minutes with a no-obligation cash offer.
Estimated market value
$1,997,500
Get a cash offer in 3 minutes
Find out how much your home could sell for in as little as 3 minutes with a no-obligation cash offer.
Estimated market value
$1,997,500
- Illinois
- Cook County
- Chicago
- 60614
- Old Town
- 1821 N Larrabee St Unit 1
Nearby cities
Nearby neighborhoods
Nearby zip codes
Other Chicago Topics
