Skip main navigation
Sold
  • $509,000

    1821 N Laurelwood Loop, Canby, OR 97013

    3beds
    1,494sqft
    Residential, Single Family Residence
    Built in 1990
    7,840.8 Square Feet Lot
    $529,300 Zestimate®
    $341/sqft
    $2,530 Estimated rent

    Home value

    $529,300

    $487,000 - $577,000

    $2,530/mo

    Zestimate® history
    Loading
    Loading...

    Owner options

    List your home for rent

    $2,530/mo

    Rent Zestimate®

    Find your next renter with Zillow Rental Manager. Plus, with online applications, you can quickly screen prospective tenants – for free.

    Learn more

    $2,530/mo

    Rent Zestimate®

    Refinance and save

    $3,103/mo

    Est. payment

    Refinancing to a lower rate could help reduce your monthly payments and save thousands over the life of the loan.

    See today's rates

    $3,103/mo

    Est. payment

    Explore your selling options

    Work with a Zillow partner agent

    Leverage their expertise and Zillow's premium Showcase listings to get your home seen by more buyers.

    Get started

    List with your own agent

    Get your home in front of millions of buyers by listing it on Zillow.

    Learn how to do it

    Sell it yourself

    Take full control of how buyers see your home on Zillow by listing For Sale by Owner (FSBO).

    List your home

    What's special

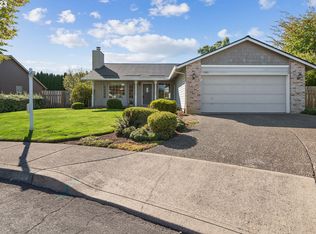
    Are you searching for the perfect place to call home in the heart of Canby? Look no further! This delightful 3-bedroom, 2-bathroom one-level gem is on a tranquil cul-de-sac, offering you a serene and peaceful retreat that's just waiting for your personal touch. With 1,494 square feet of living space, this home offers a well-thought-out and open floor plan that maximizes comfort and functionality. The design ensures easy accessibility and convenience. Protect your vehicles from the elements and have plenty of space with built in storage in the attached two-car garage. Nestled in a quiet cul-de-sac, you'll appreciate the tranquility and safety that this location provides. It's the perfect setting for peaceful evenings and family gatherings. This home is not only functional but also exudes curb appeal with its charming exterior and well-maintained landscaping. It's the kind of place that makes you smile every time you pull into the driveway. Located in the heart of Canby, you'll have easy access to the town's amenities, including parks, schools, shopping, and dining. Canby is known for its friendly community and small-town charm. There's something truly special about the adorable character of this home. Don't miss the opportunity to make this cute and cozy Canby home your own! Whether you're looking to settle down, or simply seeking a peaceful retreat, this property checks all the boxes. Schedule a showing today and explore the charm and convenience this gem has to offer. Your dream home in Canby, Oregon, is just a phone call away!

    Zillow last checked:

    Listing updated:

    Listed by:

    Daniel Siler westportland@engelvoelkers.com,

    Engel & Volkers West Portland

    Bought with:

    David Riener, 201207764

    RE/MAX Equity Group

    Source: RMLS (OR),MLS#: 23619742MLS Logo

    Facts & features

    Interior

    Bedrooms & bathrooms
    • Bedrooms: 3
    • Bathrooms: 2
    • Full bathrooms: 2
    • Main level bathrooms: 2
    Primary bedroom
    • Features: Bathroom, Closet, Wallto Wall Carpet
    • Level: Main
    • Area: 165
    • Dimensions: 15 x 11
    Bedroom 2
    • Features: Closet, Wallto Wall Carpet
    • Level: Main
    • Area: 120
    • Dimensions: 12 x 10
    Bedroom 3
    • Features: French Doors, Closet, Wallto Wall Carpet
    • Level: Main
    • Area: 168
    • Dimensions: 14 x 12
    Dining room
    • Features: Vaulted Ceiling, Wallto Wall Carpet
    • Level: Main
    • Area: 88
    • Dimensions: 11 x 8
    Family room
    • Features: Sliding Doors, Laminate Flooring, Vaulted Ceiling
    • Level: Main
    • Area: 234
    • Dimensions: 18 x 13
    Kitchen
    • Features: Eating Area, Laminate Flooring, Vaulted Ceiling
    • Level: Main
    • Area: 132
    • Width: 11
    Living room
    • Features: Bay Window, Fireplace, Vaulted Ceiling, Wallto Wall Carpet
    • Level: Main
    • Area: 195
    • Dimensions: 15 x 13
    Heating
    • Forced Air, Fireplace(s)
    Cooling
    • Heat Pump
    Appliances
    • Included: Built-In Range, Dishwasher, Disposal, Free-Standing Refrigerator, Microwave, Plumbed For Ice Maker, Washer/Dryer, Electric Water Heater
    • Laundry: Laundry Room
    Features
    • Vaulted Ceiling(s), Closet, Eat-in Kitchen, Bathroom
    • Flooring: Hardwood, Laminate, Vinyl, Wall to Wall Carpet
    • Doors: French Doors, Sliding Doors
    • Windows: Double Pane Windows, Vinyl Frames, Bay Window(s)
    • Basement: Crawl Space
    • Number of fireplaces: 1
    • Fireplace features: Wood Burning
    Interior area
    • Total structure area: 1,494
    • Total interior livable area: 1,494 sqft

    Property

    Parking
    • Total spaces: 2
    • Parking features: Driveway, On Street, Garage Door Opener, Attached
    • Attached garage spaces: 2
    • Has uncovered spaces: Yes
    Accessibility
    • Accessibility features: Accessible Entrance, Garage On Main, Main Floor Bedroom Bath, One Level, Utility Room On Main, Walkin Shower, Accessibility
    Features
    • Levels: One
    • Stories: 1
    • Patio & porch: Deck, Porch
    • Exterior features: Yard
    • Fencing: Fenced
    • Has view: Yes
    • View description: Seasonal
    Lot
    • Size: 7,840 sqft
    • Features: Cul-De-Sac, Level, Seasonal, Sprinkler, SqFt 7000 to 9999
    Details
    • Parcel number: 01460350
    • Zoning: R1.5

    Construction

    Type & style
    • Home type: SingleFamily
    • Architectural style: Ranch
    • Property subtype: Residential, Single Family Residence
    Materials
    • Brick, Cement Siding
    • Foundation: Concrete Perimeter
    • Roof: Composition
    Condition
    • Resale
    • New construction: No
    • Year built: 1990

    Utilities & green energy

    • Sewer: Public Sewer
    • Water: Public
    • Utilities for property: Cable Connected

    Community & neighborhood

    Security
    • Security features: None
    Location
    • Region: Canby

    Other

    Other facts
    • Listing terms: Cash,Conventional,FHA,VA Loan
    • Road surface type: Paved

    Price history

    DateEventPrice
    10/25/2023Sold$509,000$341/sqft
    Source: RMLS (OR) #23619742 Report a problem
    10/2/2023Pending sale$509,000$341/sqft
    Source: RMLS (OR) #23619742 Report a problem
    9/27/2023Price change$509,000-3%$341/sqft
    Source: RMLS (OR) #23619742 Report a problem
    9/15/2023Listed for sale$525,000+144.2%$351/sqft
    Source: RMLS (OR) #23619742 Report a problem
    3/6/2012Sold$215,000$144/sqft
    Source: RMLS (OR) #11523558 Report a problem

    Public tax history

    Tax history is unavailable.

    Neighborhood: 97013

    Nearby schools

    GreatSchools rating
    Schools provided by the listing agent
    • Elementary: Eccles
    • Middle: Baker Prairie
    • High: Canby

    Source: RMLS (OR). This data may not be complete. We recommend contacting the local school district to confirm school assignments for this home.

    Get a cash offer in 3 minutes
    Find out how much your home could sell for in as little as 3 minutes with a no-obligation cash offer.
    Estimated market value
    $529,300
    Get a cash offer in 3 minutes
    Find out how much your home could sell for in as little as 3 minutes with a no-obligation cash offer.
    Estimated market value
    $529,300