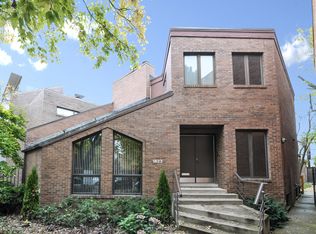
Spectacular, extra-wide luxury home in the heart of Lincoln Park. Magnificent single-family residence with all new interior and stunning finishes. An unparalleled living experience with all of the bells and whistles. Jaw-dropping foyer the minute you walk in with incredible ceiling heights, stunning extra-wide Walnut floors, and amazing sunlight throughout - perfect for incredible entertaining and family life. 36-foot wide lot allows for an impeccable urban oasis with Ipe deck for grilling and dinning, huge, quiet and secluded private backyard with stunning landscaping. Custom, professional chef's kitchen with sleek and modern design equipped with the highest-end appliances Thermador double-oven with a convection and separate steam oven, Subzero fridge, Gaggenau Teppanyaki Grill, built-in water system with sparkling or boiling water faucet, and so much more that the advanced home cook will love. The adjacent family room is both inviting and spacious just steps from the outdoors to make the perfect indoor/outdoor experience. A light-filled, 3-stop, designer elevator is a piece of art and takes you to any level of this masterpiece, with 3-4 bedrooms up and an additional 1-2 bedrooms in the lower level. Sophisticated and luxurious primary suite with views of the incredible outdoor space features unbelievable 17x11 custom closet and spa-quality bathroom with heated floors, jetted tub, steam shower, and heated towel drawer. Lower level continues this masterpiece with 600-bottle wine cellar, exercise room, and additional guest room with incredible bathroom. 2-car garage with parking available for 3rd car. A rare, prized property with spectacular attention to detail and designer finishes - nothing to do but move-in and start living the dream.
Closed
Zillow last checked:
Listing updated:
Bought with:
Victoria Thomas
@properties Christie's International Real Estate
Source: MRED as distributed by MLS GRID,MLS#: 11884228
Price history
| Date | Event | Price |
|---|---|---|
| 2/29/2024 | Sold | $3,800,000-4.9% |
Source:  MRED as distributed by MLS GRID #11884228 Report a problem MRED as distributed by MLS GRID #11884228 Report a problem | ||
| 12/5/2023 | Pending sale | $3,995,000 |
Source: MRED as distributed by MLS GRID #11884228 Report a problem | ||
| 11/21/2023 | Contingent | $3,995,000 |
Source: MRED as distributed by MLS GRID #11884228 Report a problem | ||
| 9/13/2023 | Listed for sale | $3,995,000-6.5% |
Source: MRED as distributed by MLS GRID #11884228 Report a problem | ||
| 9/13/2023 | Listing removed | -- |
Source: MRED as distributed by MLS GRID #11856638 Report a problem | ||
| 8/10/2023 | Listed for sale | $4,275,000-5% |
Source: MRED as distributed by MLS GRID #11856638 Report a problem | ||
| 8/10/2023 | Listing removed | -- |
Source: MRED as distributed by MLS GRID #11830543 Report a problem | ||
| 7/24/2023 | Listed for sale | $4,500,000+136.8% |
Source: MRED as distributed by MLS GRID #11830543 Report a problem | ||
| 6/3/2014 | Sold | $1,900,000-11.6% |
Source: MRED as distributed by MLS GRID #08515410 Report a problem | ||
| 4/1/2014 | Pending sale | $2,150,000 |
Source: Baird & Warner Real Estate #08515410 Report a problem | ||
| 1/14/2014 | Listed for sale | $2,150,000 |
Source: Baird & Warner Real Estate #08515410 Report a problem | ||
Nearby homes

Get a cash offer in 3 minutes
Find out how much your home could sell for in as little as 3 minutes with a no-obligation cash offer.
Estimated market value
$3,945,000
