Skip main navigation
Off market
  • $715,600

    1821 N Smokerise Way, Mount Pleasant, SC 29466

    4beds
    2,325sqft
    SingleFamily
    Built in 1998
    10,018 Square Feet Lot
    $715,600 Zestimate®
    $308/sqft
    $4,179 Estimated rent

    Home value

    $715,600

    $680,000 - $751,000

    $4,179/mo

    Zestimate® history
    Loading
    Loading...

    Owner options

    List your home for rent

    $4,179/mo

    Rent Zestimate®

    Find your next renter with Zillow Rental Manager. Plus, with online applications, you can quickly screen prospective tenants – for free.

    Learn more

    $4,179/mo

    Rent Zestimate®

    Refinance and save

    $3,995/mo

    Est. payment

    Refinancing to a lower rate could help reduce your monthly payments and save thousands over the life of the loan.

    See today's rates

    $3,995/mo

    Est. payment

    Explore your selling options

    Work with a Zillow partner agent

    Leverage their expertise and Zillow's premium Showcase listings to get your home seen by more buyers.

    Get started

    List with your own agent

    Get your home in front of millions of buyers by listing it on Zillow.

    Learn how to do it

    Sell it yourself

    Take full control of how buyers see your home on Zillow by listing For Sale by Owner (FSBO).

    List your home

    What's special

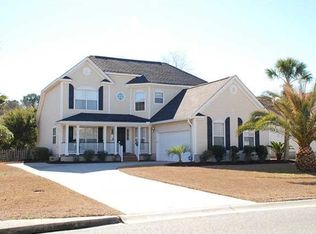
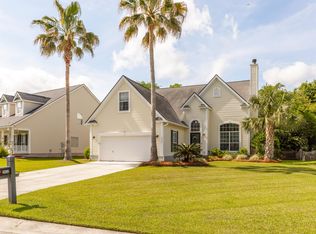
    Modern floor plan that offers a well designed first floor living space. Plenty of light, spacious eat-in kitchen, dining room that opens to the family room, and a 1st floor Master Bedroom. This recently updated home has 4 Bedrooms and a FROG with office space that could easily be a 5th bedroom, and lives like new. Fresh hardwoods throughout the downstairs and new carpet upstairs. The kitchen has plenty of new modern cabinet space, marble counter tops, and new appliances. Great view of the big backyard to watch the kids play. The family room has vaulted ceilings and large windows, with an inviting fireplace to anchor it. The spacious master Bedroom handles a king-size bed easily, and leads to a bathroom with dual sinks, jetted tub, separate shower, and walk-in closet. New fixtures and hardware have been installed. The three bedrooms and finished FROG and office space are located upstairs. All have fresh paint and carpet. New fixtures and hardware here as well. The FROG offers flex space with many options. The two car garage has high ceilings and storage shelving along the back wall. Also space for your yard equipment and a fridge. The front yard is well landscaped, and the fenced back yard has been cleared to provide a blank slate for the new owners. Plenty of room for entertaining. Great school district, close by shopping, and fantastic amenities. This neighborhood is family-friendly. Like buying a new home in an established community. Don't miss this one.

    This property is off market, which means it's not currently listed for sale or rent on Zillow. This may be different from what's available on other websites or public sources.
    Facts & features

    Interior

    Bedrooms & bathrooms
    • Bedrooms: 4
    • Bathrooms: 3
    • Full bathrooms: 2
    • 1/2 bathrooms: 1
    Heating
    • Forced air, Electric
    Cooling
    • Central
    Features
    • Flooring: Carpet, Hardwood, Linoleum / Vinyl
    • Has fireplace: Yes
    Interior area
    • Total interior livable area: 2,325 sqft

    Property

    Parking
    • Parking features: Garage - Attached
    Features
    • Exterior features: Vinyl
    Lot
    • Size: 10,018 sqft
    Details
    • Parcel number: 5830600032

    Construction

    Type & style
    • Home type: SingleFamily
    Materials
    • Roof: Asphalt
    Condition
    • Year built: 1998

    Community & neighborhood

    Location
    • Region: Mount Pleasant

    Other

    Other facts
    • Exterior: Vinyl Siding
    • Misc Interior: Window Treatments - All, Garden Tub/Shower, Ceiling - Cathedral/Vaulted, Ceiling - Smooth, Kitchen Island, Walk-In Closets
    • New Owned: Pre-Owned
    • Master Bedroom: Walk-In Closets, Ceiling Fan, Downstairs, Garden Tub/Shower
    • Cooling: Central
    • Heat: Forced Air, Electric
    • Amenities: Cable TV Available, Neighborhood Pool, Tennis Court, Trash Pickup, Walk/Jog Trails, Play Park
    • FP Desc/Location: Family Room, Wood Burning, One
    • Roof: Asphalt Shingle
    • SF Detached Style: Traditional
    • Garage/Parking: Attached, 2 Car Garage
    • Stories: 2 Stories
    • Floors: Wall to Wall Carpet, Vinyl, Wood
    • Misc Exterior: Patio, Fence - Wooden Enclosed, Gutters
    • Lot Description: Level, 0 - .5 Acre
    • Foundation: Raised Slab

    Price history

    DateEventPrice
    9/24/2019Sold$389,500$168/sqft
    Source: CTMLS #18022879 Report a problem
    8/19/2019Pending sale$389,500$168/sqft
    Source: AgentOwned Preferred Group #18022879 Report a problem
    7/26/2019Price change$389,500-2.6%$168/sqft
    Source: AgentOwned Preferred Group #18022879 Report a problem
    6/24/2019Price change$399,999-2.4%$172/sqft
    Source: AgentOwned Preferred Group #18022879 Report a problem
    4/12/2019Price change$409,900-2.4%$176/sqft
    Source: AgentOwned Preferred Group #18022879 Report a problem
    3/15/2019Listed for sale$419,900$181/sqft
    Source: AgentOwned Preferred Group #18022879 Report a problem
    11/16/2018Listing removed$419,900$181/sqft
    Source: AgentOwned Preferred Group #18022879 Report a problem
    8/14/2018Listed for sale$419,900+31.2%$181/sqft
    Source: AgentOwned Preferred Group #18022879 Report a problem
    6/21/2005Sold$320,000+77.8%$138/sqft
    Source: Public Record Report a problem
    11/13/2001Sold$180,000$77/sqft
    Source: Public Record Report a problem

    Public tax history

    YearProperty taxesTax assessment
    2025$1,811 +11.9%$17,900 +15%
    2024$1,618 +4.1%$15,560
    2023$1,554 +5.5%$15,560
    2022$1,474 -8.8%$15,560
    2021$1,617 -3.2%$15,560
    2020$1,671 $15,560 +30.1%
    2019$1,671 $11,960
    2017$1,671 +29.2%$11,960
    2016$1,293 +4.8%$11,960
    2015$1,233 -4.2%$11,960
    2014$1,287 --
    2011$1,287 +37.4%--
    2010$936 -2.6%$9,040
    2009$961 +9%$9,040
    2008$882 -30.4%$9,040
    2006$1,268 -2.1%$9,040
    2005$1,295 +22.4%$9,040 +38.7%
    2004$1,058 +1.4%$6,520
    2003$1,043 +3.8%$6,520
    2002$1,005 +11.5%$6,520 +19%
    2000$902 $5,480

    Find assessor info on the county website

    Neighborhood: 29466

    Nearby schools

    GreatSchools rating
    Schools provided by the listing agent
    • Elementary: Charles Pinckney Elementary
    • Middle: Cario
    • High: Wando

    Source: The MLS. This data may not be complete. We recommend contacting the local school district to confirm school assignments for this home.

    Get a cash offer in 3 minutes
    Find out how much your home could sell for in as little as 3 minutes with a no-obligation cash offer.
    Estimated market value
    $715,600
    Get a cash offer in 3 minutes
    Find out how much your home could sell for in as little as 3 minutes with a no-obligation cash offer.
    Estimated market value
    $715,600