Skip main navigation
Off market
  • $1,022,100

    1821 N Whaley Ave, Pensacola, FL 32503

    4beds
    2,641sqft
    Single Family Residence
    Built in 1935
    0.26 Acres Lot
    $1,022,100 Zestimate®
    $387/sqft
    $3,135 Estimated rent

    Home value

    $1,022,100

    $899,000 - $1.18M

    $3,135/mo

    Zestimate® history
    Loading
    Loading...

    Owner options

    List your home for rent

    $3,135/mo

    Rent Zestimate®

    Find your next renter with Zillow Rental Manager. Plus, with online applications, you can quickly screen prospective tenants – for free.

    Learn more

    $3,135/mo

    Rent Zestimate®

    Refinance and save

    $6,659/mo

    Est. payment

    Refinancing to a lower rate could help reduce your monthly payments and save thousands over the life of the loan.

    See today's rates

    $6,659/mo

    Est. payment

    Explore your selling options

    Work with a Zillow partner agent

    Leverage their expertise and Zillow's premium Showcase listings to get your home seen by more buyers.

    Get started

    List with your own agent

    Get your home in front of millions of buyers by listing it on Zillow.

    Learn how to do it

    Sell it yourself

    Take full control of how buyers see your home on Zillow by listing For Sale by Owner (FSBO).

    List your home

    What's special

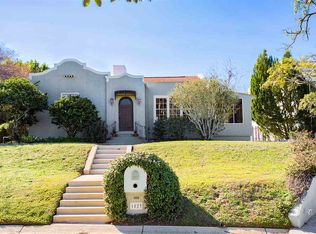
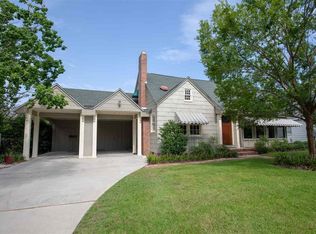
    **Beautifully restored East Hill Home**located 1 block from Bayview Park**The home is perched high on .26 acre overlooking treetops with views of Bayou Texar**The moment you walk in you will notice the quality and detail of the renovations**Crown Molding thruout**All hardwood floors (original tiger stripe pattern) have been totally redone including sanding, staining, sealing, new thresholds and floor vents**Plaster walls refinished and painted in custom colors**Spacious living room with custom box beam ceiling and cozy wood burning fireplace**Lots of natural light brightens the large dining room which opens to the updated kitchen**Kitchen reflects the era of the home, but has all the updates of a modern times - Thermador gas stove - Bosch dishwasher - granite countertops - tile backsplach - stainless steel appliances - hidden electrical outlets & appliance garage - original built in china cabinet and storage**Inside laundry**New Master Bath addition - custom cabinets, tile, marble, classed in dual shower, jacuzzi tub, double sinks, bead board ceiling, crown molding & hardwood flooring to match master bedroom**There are many upgrades that you can't see including electrical, plumbing, insulation**Exterior upgrades - sprinkler system, gutters, aluminum fencing, concrete walkways, outdoor electrical outlets, two car carport(custom brick & hardy board columns, concrete base scored tile patterned for style & drainage, steel framing, vaulted ceilings with energy efficient lighting on security sensors), new double driveway with custom pavers by Pav'R**Guest house/Studio/Party room can be 4th bedroom and 3rd bath is included in total square footage - 18' porcelain tile, 2 mini refrigerators & bar sink, updated molding with hardy board, fiberglass french doors with stained faux wood finish**Too many amenities to list - Must see!!

    This property is off market, which means it's not currently listed for sale or rent on Zillow. This may be different from what's available on other websites or public sources.

    Zillow last checked:

    Listing updated:

    Listed by:

    Carole Neuner 850-712-0116,

    Berkshire Hathaway HomeServices PenFed Realty

    Bought with:

    Chris Reid

    Emerald Coast Realty Pros

    Source: PAR,MLS#: 488949MLS Logo

    Facts & features

    Interior

    Bedrooms & bathrooms
    • Bedrooms: 4
    • Bathrooms: 3
    • Full bathrooms: 3
    Primary bedroom
    • Level: First
    • Area: 217.6
    • Dimensions: 16 x 13.6
    Bedroom
    • Level: First
    • Area: 189
    • Dimensions: 14 x 13.5
    Bedroom 1
    • Level: First
    • Area: 120
    • Dimensions: 12 x 10
    Dining room
    • Level: First
    • Area: 222.6
    • Dimensions: 15.9 x 14
    Kitchen
    • Level: First
    • Area: 221.2
    • Dimensions: 15.8 x 14
    Living room
    • Level: First
    • Area: 308
    • Dimensions: 22 x 14
    Heating
    • Natural Gas, Fireplace(s)
    Cooling
    • Central Air
    Appliances
    • Included: Electric Water Heater, Dishwasher, Disposal
    • Laundry: W/D Hookups
    Features
    • Storage, Baseboards, Crown Molding, High Ceilings, High Speed Internet
    • Flooring: Hardwood, Marble, Tile
    • Windows: Some Blinds, Some Drapes
    • Has basement: No
    • Has fireplace: Yes
    Interior area
    • Total structure area: 2,641
    • Total interior livable area: 2,641 sqft

    Property

    Parking
    • Total spaces: 2
    • Parking features: 2 Car Carport, Guest
    • Carport spaces: 2
    Features
    • Levels: One
    • Stories: 1
    • Patio & porch: Patio
    • Pool features: None
    • Fencing: Back Yard,Privacy
    • Has view: Yes
    • View description: Bayou, Water
    • Has water view: Yes
    • Water view: Bayou, Water
    Lot
    • Size: 0.26 Acres
    • Dimensions: 92 X 125
    • Features: Central Access, Interior Lot, Sprinkler
    Details
    • Parcel number: 000s009040060050
    • Zoning description: Res Single

    Construction

    Type & style
    • Home type: SingleFamily
    • Architectural style: Traditional
    • Property subtype: Single Family Residence
    Materials
    • Frame
    • Foundation: Off Grade
    • Roof: Composition
    Condition
    • Resale
    • New construction: No
    • Year built: 1935

    Utilities & green energy

    • Electric: Circuit Breakers, Copper Wiring
    • Sewer: Public Sewer
    • Water: Public
    Green energy
    • Energy efficient items: Power Attic Vent

    Community & HOA

    Community
    • Features: Dock, Pavilion/Gazebo, Picnic Area, Pier, Tennis Court(s)
    • Subdivision: None
    HOA
    • Has HOA: Yes
    • Services included: None
    Location
    • Region: Pensacola

    Financial & listing details

    • Price per square foot: $387/sqft
    • Price range: $487.5K - $1M
    • Date on market: 6/17/2025
    • Cumulative days on market: 47 days
    • Road surface type: Paved

    Price history

    DateEventPrice
    12/21/2015Sold$487,500$185/sqft
    Source: PAR #488949 Report a problem

    Public tax history

    Tax history is unavailable.

    Neighborhood: Goulding

    Nearby schools

    GreatSchools rating
    Schools provided by the listing agent
    • Elementary: Oj Semmes
    • Middle: WORKMAN
    • High: Pensacola

    Source: PAR. This data may not be complete. We recommend contacting the local school district to confirm school assignments for this home.

    Get pre-qualified for a loan
    At Zillow Home Loans, we can pre-qualify you in as little as 5 minutes with no impact to your credit score.

    An equal housing lender. NMLS #10287.

    Sell for more on Zillow
    Get a Zillow Showcase℠ listing at no additional cost and you could sell for .
    $1,022,100
    2% more
    +$20,442
    With Zillow Showcase(estimated)
    $1,042,542