Skip main navigation
Pending
  • $525,000

    1821 NW 196th St, Edmond, OK 73012

    4beds
    2,917sqft
    : 
    Loading
    Get pre-qualified
    Single Family Residence
    Built in 2011
    0.27 Acres Lot
    $514,800 Zestimate®
    $180/sqft
    $21/mo HOA

    What's special

    One-level mother-in-law planNew fencingNew professional landscapingExterior lighting on timersWarm hickory floorsCustom plantation shutters throughoutTall ceilings
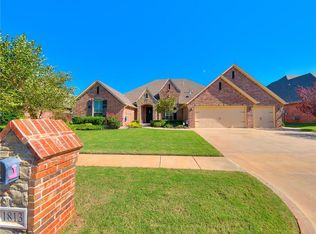
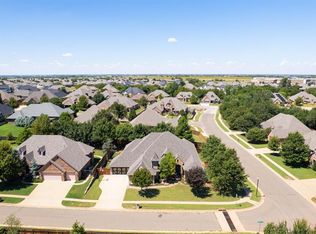
    It’s hard to find this many extras in this price range. This Thornhill showstopper backs to a wooded greenbelt with a creek, creating the perfect backdrop for the Gunite pool with three waterfalls and diving board. The extended covered patio with gas fireplace and mounted TV makes outdoor entertaining easy. New professional landscaping, exterior lighting on timers, new fencing, and river rock along both sides of the home complete the exterior upgrades. Inside, warm hickory floors, tall ceilings, and large windows overlook the pool. This one-level mother-in-law plan features a primary suite with a walk-in shower, jetted tub, and a large walk-in closet with built-ins and a dresser. An oversized secondary suite with an attached full bath is wired for surround sound, making it perfect as a theater room, guest suite, or flex space. Custom plantation shutters throughout, brand new carpet, and fresh paint throughout keep the home feeling bright and updated. The chef’s kitchen features double ovens, built-in gas range, new built-in microwave, walk-in pantry, and a wrap-around breakfast bar open to the family room with cathedral ceilings and a floor-to-ceiling brick fireplace. The four-car split garage is a rare find, featuring epoxy floors, a VersaLift attic lift system, and a walk-in storm shelter/safe room. Additional safety features include six outdoor Blink cameras, two motion floodlights, and a doorbell camera. Major updates include a newer water heater, roof, and gutters. Completely turnkey and truly one of a kind.
    3 days
    |
    612
    |
    73
    |

    Zillow last checked:

    Listing updated:

    Listed by:

    Katherine Moran 405-923-7211,

    Modern Abode Realty,

    Patricia Spivey 405-476-6599,

    Modern Abode Realty

    Source: MLSOK/OKCMAR as distributed by MLS GRID,MLS#: 1234464MLS Logo

      Facts & features

      Interior

      Bedrooms & bathrooms
      • Bedrooms: 4
      • Bathrooms: 3
      • Full bathrooms: 3
      Heating
      • Has Heating (Unspecified Type)
      Cooling
      • Has cooling: Yes
      Appliances
      • Included: Dishwasher, Disposal, Microwave, Electric Oven, Double Oven, Built-In Gas Range
      • Laundry: Laundry Room
      Features
      • Stained Wood
      • Flooring: Carpet, Tile, Wood
      • Windows: Window Treatments
      • Number of fireplaces: 2
      • Fireplace features: Gas Log
      Interior area
      • Total structure area: 2,917
      • Total interior livable area: 2,917 sqft

      Property

      Parking
      • Total spaces: 4
      • Parking features: Concrete
      • Garage spaces: 4
      Features
      • Levels: One
      • Stories: 1
      • Patio & porch: Patio, Porch
      • Exterior features: Rain Gutters, Water Feature
      • Has private pool: Yes
      • Pool features: Diving Board, Waterfall
      • Has spa: Yes
      • Spa features: Bath
      • Fencing: Wood
      • Waterfront features: Creek
      Lot
      • Size: 0.27 Acres
      • Features: Greenbelt
      Details
      • Parcel number: 1821NW196th73012
      • Special conditions: None

      Construction

      Type & style
      • Home type: SingleFamily
      • Architectural style: Ranch,Traditional
      • Property subtype: Single Family Residence
      Materials
      • Brick & Frame
      • Foundation: Slab
      • Roof: Composition
      Condition
      • Year built: 2011

      Utilities & green energy

      • Utilities for property: High Speed Internet, Public

      Community & HOA

      HOA
      • Has HOA: Yes
      • Services included: Greenbelt, Common Area Maintenance
      • HOA fee: $250 annually
      Location
      • Region: Edmond

      Financial & listing details

      • Price per square foot: $180/sqft
      • Tax assessed value: $469,792
      • Annual tax amount: $6,217
      • Date on market: 7/10/2026
      • Listing terms: Cash,Conventional,Sell FHA or VA

        Estimated market value

        $514,800

        $489,000 - $541,000

        $4,300/mo

        Price history

        DateEventPrice
        7/12/2026Pending sale$525,000$180/sqft
        Source: MLSOK/OKCMAR as distributed by MLS GRID #1234464 Report a problem
        7/10/2026Listed for sale$525,000+45.8%$180/sqft
        Source: MLSOK/OKCMAR as distributed by MLS GRID #1234464 Report a problem
        9/10/2014Sold$360,000+6.4%$123/sqft
        Source: Public Record Report a problem
        6/4/2013Sold$338,500-0.8%$116/sqft
        Source: MLSOK/OKCMAR as distributed by MLS GRID #516367 Report a problem
        4/18/2013Listed for sale$341,300+11.9%$117/sqft
        Source: Henry & Associates Real Estate #516367 Report a problem
        11/23/2011Sold$305,000$105/sqft
        Source: Public Record Report a problem

        Public tax history

        YearProperty taxesTax assessment
        2025$6,218 +5.3%$51,676 +5%
        2024$5,904 +5.8%$49,215 +5%
        2023$5,579 +4.1%$46,872 +5%
        2022$5,361 +6.1%$44,640 +5%
        2021$5,054 +2.7%$42,515 +4.2%
        2020$4,923 +31.1%$40,810 +1.9%
        2019$3,757 +2%$40,040 +2%
        2018$3,684 -23.5%$39,270 -1.1%
        2017$4,818 $39,709 -0.3%
        2016$4,818 +0.3%$39,819 +2.8%
        2015$4,804 +8.8%$38,732 +6.1%
        2014$4,416 $36,489 +11.7%
        2013-- $32,655 +1.8%
        2012-- $32,092 +6757.3%
        2011-- $468
        2010-- $468
        Find assessor info on the county website

        Monthly payment

        Est. payment

        Payment breakdown

        Explore the cost of this home by adjusting the details. Changes won't be saved.
        All calculations are estimates and provided by Zillow, Inc. for informational purposes only. Actual amounts may vary.
        HOA fees may include property taxes on listings classified as Co-Ops. Contact the listing agent and/or owner for fee details.
        Mortgage interest rates are dependent on a number of factors, including credit score, down payment, and repayment length. Interest rate data provided by Zillow Group Marketplace, Inc. as of 1/1/1970 from various mortgage lenders with which we have lead or other similar arrangements; the Estimated Payment is an average of those rates.
        See how much you could borrow to make a competitive offer.

        Climate risks

        Neighborhood: 73012

        Getting around

        6 / 100
        Car-Dependent
        25 / 100
        Somewhat Bikeable

        Nearby schools

        GreatSchools rating
        Schools provided by the listing agent
        • Elementary: Frontier ES
        • Middle: Heartland MS
        • High: Santa Fe HS

        Source: MLSOK/OKCMAR as distributed by MLS GRID. This data may not be complete. We recommend contacting the local school district to confirm school assignments for this home.

        A local agent can set up tours, give advice and negotiate with sellers.

        Browse local experts

        Similar homes