LOCATION, LOCATION, LOCATION!! Here is your Big Opportunity $300,000 price reduction!! Great Gem "2022 Built" The property is built in Townhouse Style, which could be a future benefit if each unit was sold individually. The total building size is 7443 SF. on a 6963 Lot size. Building #1 Consists of 3,819 Sf. Building #2 consists of 3624 Sq Ft. All units are Tri-level.
#1821 has 5 bedrooms 5 baths, and inside laundry, it comes with 2 parking spaces.. #1821 1/2 has 5 bedrooms, 4 baths, and laundry inside the attached 2-car garage.
#1823 has 5 bedrooms 5 baths, inside laundry, and 2 parking spaces. #1823 1/2 has 5 bedrooms, 5 baths, inside laundry, and comes with 2 car garage attached.
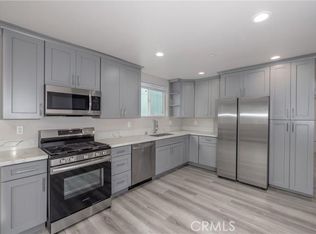
The property has a total of 2 double-car garages and a total of 4 extra parking spaces available, and all units come equipped with separate electric, gas, and water meters. Additionally, there is a separate Electric House meter for the exterior lights, which could be utilized for a Future ADU. The estimated rent for each unit is $5500, and they are all outfitted with AC and forced heat, tankless water heaters, and appliances. The average unit size ranges from approximately 1800 to 1900 Sq Ft, and the zone is classified as LARD1.5 "4 Unit Building in Los Angeles 90006 Easy access to major Freeways, Restaurants, Transportation, Shops, USC, and a short distance to Korea Town, Downtown LA, Staples Center, LA Coliseum, and Sofi Stadium. Very low to no maintenance and the Potential for an ADU.
All units are ready to be leased and being advertised for lease as well for $5,500 per unit.
Sold for $2,950,000
Listed by: Y Realty • Maria Olmos • Contact: 562-824-6227
Bought with: NET Properties
$2,950,000
1821 New England St, Los Angeles, CA 90006
20beds
19baths
7,443sqft
Quadruplex
Built in 2022
-- sqft lot
$2,200,700 Zestimate®
$396/sqft
$2,115 Estimated rent
Home value
$2,200,700
$1.89M - $2.57M
$2,115/mo
Zestimate® history
Owner options
List your home for rent
$2,115/mo
Rent Zestimate®
Find your next renter with Zillow Rental Manager. Plus, with online applications, you can quickly screen prospective tenants – for free.
$2,115/mo
Rent Zestimate®
Refinance and save
$18,714/mo
Est. payment
Refinancing to a lower rate could help reduce your monthly payments and save thousands over the life of the loan.
$18,714/mo
Est. payment
Explore your selling options
Work with a Zillow partner agent
Leverage their expertise and Zillow's premium Showcase listings to get your home seen by more buyers.
Get startedList with your own agent
Get your home in front of millions of buyers by listing it on Zillow.
Learn how to do itSell it yourself
Take full control of how buyers see your home on Zillow by listing For Sale by Owner (FSBO).
List your homeWhat's special
Extra parking spacesSeparate electric house meterSeparate electricForced heatStaples centerWater metersTownhouse style
Zillow last checked:
Listing updated:
Listed by:
Maria Olmos DRE #00956497 562-824-6227,
Y Realty
Bought with:
Robert Yun, DRE #01854449
NET Properties
Source: CRMLS,MLS#: PW23095423 Originating MLS: California Regional MLS
Originating MLS: California Regional MLSFacts & features
Interior
Bedrooms & bathrooms
- Bedrooms: 20
- Bathrooms: 19
Rooms
- Room types: Bedroom, Primary Bathroom, Primary Bedroom, Other
Bedroom
- Features: All Bedrooms Up
Bedroom
- Features: Bedroom on Main Level
Bedroom
- Features: All Bedrooms Down
Other
- Features: Walk-In Closet(s)
Heating
- Forced Air, High Efficiency
Cooling
- Central Air, High Efficiency
Appliances
- Included: Dishwasher, Disposal, Gas Oven, Gas Range, Microwave, Refrigerator, Tankless Water Heater
- Laundry: Washer Hookup, Gas Dryer Hookup, Inside, Laundry Room
Features
- Balcony, Multiple Staircases, Open Floorplan, Quartz Counters, Recessed Lighting, Unfurnished, Wired for Data, All Bedrooms Up, All Bedrooms Down, Bedroom on Main Level, Walk-In Closet(s)
- Flooring: Laminate, Vinyl
- Doors: Sliding Doors
- Windows: Blinds, Double Pane Windows, Screens
- Has fireplace: No
- Fireplace features: None
- Common walls with other units/homes: 1 Common Wall
Interior area
- Total structure area: 7,443
- Total interior livable area: 7,443 sqft
Property
Parking
- Total spaces: 8
- Parking features: Assigned, Driveway Level, Garage, Garage Door Opener, One Space
- Garage spaces: 4
- Uncovered spaces: 4
Accessibility
- Accessibility features: Accessible Doors
Features
- Levels: Three Or More
- Stories: 3
- Entry location: front
- Exterior features: Lighting, Rain Gutters
- Pool features: None
- Spa features: None
- Fencing: Good Condition,Wood
- Has view: Yes
- View description: None
Lot
- Size: 6,597 Square Feet
- Features: 2-5 Units/Acre
Details
- Parcel number: 5056016015
- Zoning: LARD1.5
- Special conditions: Standard
Construction
Type & style
- Home type: MultiFamily
- Architectural style: Modern
- Property subtype: Quadruplex
- Attached to another structure: Yes
Materials
- Stucco
- Foundation: Slab
- Roof: Rolled/Hot Mop
Condition
- Turnkey
- New construction: No
- Year built: 2022
Utilities & green energy
- Electric: Standard
- Sewer: Public Sewer
- Water: Public
- Utilities for property: Electricity Connected, Natural Gas Connected, Sewer Connected, Water Connected
Green energy
- Energy efficient items: HVAC, Insulation, Lighting, Roof, Water Heater
- Water conservation: Low-Flow Fixtures, Water-Smart Landscaping
Community & HOA
Community
- Features: Gutter(s)
- Security: Carbon Monoxide Detector(s), Fire Detection System, Fire Sprinkler System, Security Gate, Smoke Detector(s), Security Lights
Location
- Region: Los Angeles
Financial & listing details
- Price per square foot: $396/sqft
- Date on market: 6/2/2023
- Cumulative days on market: 56 days
- Listing terms: Cash,Cash to New Loan,Conventional,1031 Exchange,Owner May Carry,VA Loan
- Tenant pays: All Utilities, Cable TV, Electricity, Gas, Trash Collection, Water
- Road surface type: Paved
Price history
| Date | Event | Price |
|---|---|---|
| 8/22/2023 | Sold | $2,950,000-1.3%$396/sqft |
Source:  CRMLS #PW23095423 Report a problem CRMLS #PW23095423 Report a problem | ||
| 8/16/2023 | Pending sale | $2,988,000$401/sqft |
Source: CRMLS #PW23095423 Report a problem | ||
| 8/2/2023 | Contingent | $2,988,000$401/sqft |
Source: CRMLS #PW23095423 Report a problem | ||
| 7/18/2023 | Listed for sale | $2,988,000$401/sqft |
Source: CRMLS #PW23095423 Report a problem | ||
| 7/17/2023 | Contingent | $2,988,000$401/sqft |
Source: CRMLS #PW23095423 Report a problem | ||
| 7/14/2023 | Listed for sale | $2,988,000$401/sqft |
Source: CRMLS #PW23095423 Report a problem | ||
| 6/30/2023 | Contingent | $2,988,000$401/sqft |
Source: CRMLS #PW23095423 Report a problem | ||
| 6/17/2023 | Price change | $2,988,000-9.1%$401/sqft |
Source: CRMLS #PW23095423 Report a problem | ||
| 6/2/2023 | Listed for sale | $3,288,000$442/sqft |
Source: CRMLS #PW23095423 Report a problem | ||
Public tax history
Tax history is unavailable.
Neighborhood: Harvard Heights
Nearby homes
- $2,950,0005 bd5 ba2.5k sqft1821 S New England St, Los Angeles, CA 90006Sold

- $898,8005 bd4 ba-- sqft1821 S New England St #1/2, Los Angeles, CA 90006Off Market
- $--2 bd1 ba1k sqft1824 S New England St, Los Angeles, CA 90006Off Market

- $4,2005 bd4 ba1.8k sqft1821 1/2 S New England St, Los Angeles, CA 90006For Rent

- $777,6003 bd1 ba1.7k sqft1815 S New England St, Los Angeles, CA 90006Off Market
- $1,056,3004 bd4 ba3.5k sqft1825 S New England St, Los Angeles, CA 90006Off Market
- $1,029,5005 bd5 ba2.5k sqft1823 S New England St, Los Angeles, CA 90006Off Market
- $889,6003 bd2 ba1.5k sqft1811 S New England St, Los Angeles, CA 90006Off Market
Nearby schools
GreatSchools rating
- 8/10Magnolia Avenue Elementary SchoolGrades: K-5Distance: 0.2 mi
- 3/10Berendo Middle SchoolGrades: 6-8Distance: 0.7 mi
- 3/10West Adams Preparatory High SchoolGrades: 9-12Distance: 0.2 mi
Get a cash offer in 3 minutes
Find out how much your home could sell for in as little as 3 minutes with a no-obligation cash offer.
Estimated market value
$2,200,700
Get a cash offer in 3 minutes
Find out how much your home could sell for in as little as 3 minutes with a no-obligation cash offer.
Estimated market value
$2,200,700
- California
- Los Angeles County
- Los Angeles
- 90006
- Harvard Heights
- 1821 New England St
Nearby cities
Nearby neighborhoods
Nearby zip codes
Other Los Angeles Topics
