FULLY FURNISHED...DEEP WATER LAKE VIEWS...PERSONAL DOCK SLIP!! ALMOST 2000 SQ FT FEELS LIKE MUCH MORE IN THIS WELL DESIGNED WATERFRONT HOME. WITH A MASTER BEDROOM, LIVING ROOM, AND KITCHEN ALL OVERLOOKING GORGEOUS LAKE OCONEE, THIS HOME LEAVES LITTLE TO BE DESIRED. AS YOU MAKE YOUR WAY ONTO THE CEDAR HARDWOODS OF THE LIVING ROOM, YOUR FOCAL POINT IS THE FLOOR TO CEILING OPEN STONE FIREPLACE WHICH LEADS INTO THE KITCHEN. COOK AND ENTERTAIN THERE WITH AMPLE DAYLIGHT FROM NUMEROUS WINDOWS. EAT IN THE SPACIOUS KITCHEN AREA, OR MAKE YOUR WAY OUTSIDE TO THE SCREENED-IN BACK PORCH OR ABUNDANT OPEN DECK. AS YOU DESCEND TO THE TERRACE LEVEL, MAKE NOTE THAT EVERY ROOM HAS LAKE VIEWS. HERE YOU WILL FIND TWO ADDITIONAL BEDROOMS, A FULL BATH AND TWO CAR GARAGE ACCESS WITH ADDITIONAL LAUNDRY HOOKUPS. ALSO, THE CURRENT LIVING ROOM ON THIS LEVEL COULD BE A POSSIBLE FUTURE FOURTH BEDROOM. THIS HOME IS BEING SOLD FULLY FURNISHED WITH EVERYTHING THAT YOU SEE WHEN VIEWING: FROM THE LAKE TOYS, TO THE AMPLE PATIO FURNITURE, AND THE FULLY STOCKED COOK-READY KITCHEN. THE BACKYARD FEATURES TWO LARGE PATIOS, ONE COVERED, AND HAS ADDITIONAL ROOM FOR ENTERTAINING, MOUNTING A HOT TUB, AND CREEKS ON EITHER SIDE OF THE PROPERTY. YOUR SLIP IS THE SECOND ONE ON A SHARED DOCK WITH WATER, POWER AND LIGHTS. IT'S AN EASY WALK FROM THE HOUSE. MAINTAIN THE BEAUTIFUL LANDSCAPING EASILY WITH THE REMOTE EQUIPPED FOURTEEN ZONE SPRINKLER SYSTEM. AND FINALLY, WITH THE ADDITIONAL DETACHED 24X24 TWO-CAR GARAGE AND CARPORT, THERE IS ADEQUATE STORAGE FOR YOUR LAKE TOYS. THE BRAND NEW STAIRCASE LEADING TO THE ATTIC ABOVE THE GARAGE MAKES IT POSSIBLE TO BUILD OUT AN ADDITIONAL BEDROOM. WITH ALMOST TWO ACRES FOR WATCHING WILDLIFE AT THE LAKE (DEER, TURKEY, WATER BIRDS), THIS HOME WILL NOT LAST. MAKE AN APPOINTMENT TODAY AND LET'S PUT YOUR LAST NAME ON THIS FRONT DOOR!
Sold for $711,000
$711,000
1821 Northwoods Dr, Greensboro, GA 30642
3beds
1,950sqft
Residential Home, Single Family Residence
Built in 2001
1.87 Acres Lot
$744,200 Zestimate®
$365/sqft
$2,779 Estimated rent
Home value
$744,200
Estimated sales range
Not available
$2,779/mo
Zestimate® history
Owner options
List your home for rent
$2,779/mo
Rent Zestimate®
Find your next renter with Zillow Rental Manager. Plus, with online applications, you can quickly screen prospective tenants – for free.
$2,779/mo
Rent Zestimate®
Refinance and save
$4,209/mo
Est. payment
Refinancing to a lower rate could help reduce your monthly payments and save thousands over the life of the loan.
$4,209/mo
Est. payment
Explore your selling options
Work with a Zillow partner agent
Leverage their expertise and Zillow's premium Showcase listings to get your home seen by more buyers.
Get startedList with your own agent
Get your home in front of millions of buyers by listing it on Zillow.
Learn how to do itSell it yourself
Take full control of how buyers see your home on Zillow by listing For Sale by Owner (FSBO).
List your homeWhat's special
Numerous windowsTwo large patiosScreened-in back porchPersonal dock slipSpacious kitchen areaAbundant open deck
Zillow last checked:
Listing updated:
Listed by:
Jennifer Astrin,
Astrin Property Management, LLC,
Pat Astrin,
Astrin Property Management, LLC
Source: LCBOR,MLS#: 66959
Facts & features
Interior
Bedrooms & bathrooms
- Bedrooms: 3
- Bathrooms: 3
- Full bathrooms: 2
- 1/2 bathrooms: 1
Rooms
- Room types: Den, Pantry, Workshop
Primary bedroom
- Level: First
Bedroom 2
- Level: Basement
Bedroom 3
- Level: Basement
Dining room
- Level: First
Kitchen
- Level: First
Living room
- Level: First
Heating
- Central
Appliances
- Included: Built in Microwave, Cooktop, Dishwasher, Dryer, Freezer, Range, Refrigerator, Washer, Stainless Steel Appliance(s), Water Softener
- Laundry: In Basement
Features
- Beamed Ceilings, Breakfast Bar, Double Vanity, Soaking Tub, Kitchen Island, Pantry, Separate Shower, Solid Surface Counters, Tray Ceiling(s), Vaulted Ceiling(s), Walk-In Closet(s)
- Flooring: Carpet, Stone, Tile, Wood
- Doors: French Doors
- Basement: Daylight,Finished,Exterior Entry
- Has fireplace: Yes
- Fireplace features: Masonry
- Furnished: Yes
Interior area
- Total structure area: 1,950
- Total interior livable area: 1,950 sqft
Property
Parking
- Total spaces: 4
- Parking features: 2 Car Attached, 2 Car Detached, Boat Garage, Carport, Garage, Circular Driveway, Paved
- Attached garage spaces: 4
- Has carport: Yes
- Has uncovered spaces: Yes
Features
- Levels: One
- Stories: 1
- Patio & porch: Covered Patio, Deck, Screened Porch
- Exterior features: Paved Walkway
- Has view: Yes
- View description: Lake
- Has water view: Yes
- Water view: Lake
- Waterfront features: Creek Is Border, Lake Front, Cove, Dock (Assigned Slip), Shared Dock, Slip Dock, Dock (24 Hour)
Lot
- Size: 1.87 Acres
- Features: Irrigation System, Landscaped, Lake Oconee Area
- Topography: Level
- Residential vegetation: Partially Wooded
Details
- Additional structures: Workshop
- Parcel number: 032B000660
- Zoning description: Residential
- Special conditions: Standard
Construction
Type & style
- Home type: SingleFamily
- Architectural style: Cottage
- Property subtype: Residential Home, Single Family Residence
Materials
- Wood Siding
- Roof: Asphalt/Comp Shingle
Condition
- Year built: 2001
Utilities & green energy
- Sewer: Septic Tank
- Water: Community Well
Community & HOA
Community
- Features: Dock, Community Lake/Pond, No Golf Membership
- Security: Smoke Detector(s)
- Subdivision: NORTHWOODS
Location
- Region: Greensboro
Financial & listing details
- Price per square foot: $365/sqft
- Tax assessed value: $538,380
- Annual tax amount: $3,282
- Price range: $711K - $711K
- Date on market: 9/3/2024
- Listing agreement: Exclusive Agency
Price history
| Date | Event | Price |
|---|---|---|
| 12/20/2024 | Sold | $711,000-5.1%$365/sqft |
Source:  GAMLS #10366415 Report a problem GAMLS #10366415 Report a problem | ||
| 12/2/2024 | Contingent | $749,000$384/sqft |
Source:  LCBOR #66959 Report a problem LCBOR #66959 Report a problem | ||
| 8/28/2024 | Listed for sale | $749,000+134.8%$384/sqft |
Source: GAMLS #10366415 Report a problem | ||
| 1/22/2016 | Sold | $319,000-3.3%$164/sqft |
Source: Public Record Report a problem | ||
| 1/3/2016 | Pending sale | $330,000$169/sqft |
Source: Keller Williams - Atlanta - Metro East #7536590 Report a problem | ||
| 11/2/2015 | Price change | $330,000-5.2%$169/sqft |
Source: Keller Williams - Atlanta - Metro East #7536590 Report a problem | ||
| 10/12/2015 | Price change | $348,000+5.5%$178/sqft |
Source: Owner Report a problem | ||
| 9/12/2015 | Listed for sale | $330,000$169/sqft |
Source: Owner Report a problem | ||
Public tax history
| Year | Property taxes | Tax assessment |
|---|---|---|
| 2025 | $3,282 +3.6% | $215,352 +7.3% |
| 2024 | $3,167 0% | $200,712 +4.2% |
| 2023 | $3,168 -13.5% | $192,624 -0.2% |
| 2022 | $3,661 +2.6% | $192,952 +4.9% |
| 2021 | $3,569 +28.3% | $183,992 +48% |
| 2020 | $2,782 +0.6% | $124,320 |
| 2019 | $2,764 +6.8% | $124,320 |
| 2018 | $2,588 -0.1% | $124,320 -0.1% |
| 2017 | $2,590 +0% | $124,411 -1.3% |
| 2016 | $2,589 -1.3% | $126,041 +4.7% |
| 2015 | $2,622 +5.2% | $120,434 +3.3% |
| 2014 | $2,493 | $116,598 |
| 2013 | -- | -- |
| 2012 | -- | -- |
| 2011 | -- | -- |
| 2010 | -- | -- |
| 2009 | -- | $136,946 |
| 2008 | -- | $136,946 |
| 2007 | -- | $136,946 |
| 2006 | -- | $136,946 +55.3% |
| 2005 | -- | $88,192 |
| 2004 | -- | $88,192 |
| 2003 | -- | $88,192 |
| 2002 | -- | $88,192 +487.9% |
| 2000 | -- | $15,000 |
Find assessor info on the county website
Neighborhood: 30642
Nearby homes
- $71,000-- bd-- ba-- sqft1865 Northwoods Dr, Greensboro, GA 30642Sold
- $861,1005 bd4 ba4.4k sqft1831 Northwoods Dr, Greensboro, GA 30642Off Market

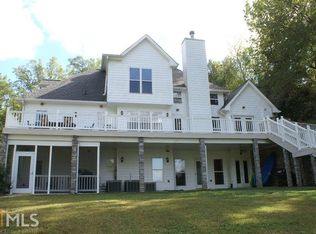
- $661,3005 bd4 ba3.4k sqft1831 Northwoods Dr #67, Greensboro, GA 30642Off Market
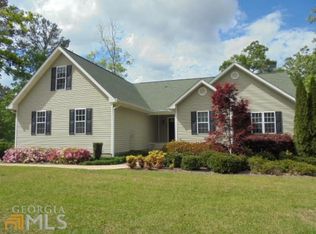
- $669,1003 bd2 ba3.3k sqft1841 Northwoods Dr, Greensboro, GA 30642Off Market
- $276,000-- bd-- ba-- sqftNorthwoods Dr, Greensboro, GA 30642Off Market
- $125,000-- bd-- ba-- sqftNorthwoods Dr, Greensboro, GA 30642Off Market
- $3,600-- bd-- ba-- sqftNorthwoods Dr, Greensboro, GA 30642Off Market
- $15,000-- bd-- ba-- sqftNorthwoods Dr, Greensboro, GA 30642Off Market
Nearby schools
GreatSchools rating
- 4/10Anita White Carson Middle SchoolGrades: 5-8Distance: 5 mi
- 3/10Greene County High SchoolGrades: 9-12Distance: 4.9 mi
- 5/10Greene County Primary SchoolGrades: PK-4Distance: 10.6 mi
Get a cash offer in 3 minutes
Find out how much your home could sell for in as little as 3 minutes with a no-obligation cash offer.
Estimated market value
$744,200
Get a cash offer in 3 minutes
Find out how much your home could sell for in as little as 3 minutes with a no-obligation cash offer.
Estimated market value
$744,200
- Georgia
- Greene County
- Greensboro
- 30642
- 1821 Northwoods Dr
Nearby cities
Nearby zip codes
Other Greensboro Topics
