Beautiful hardwood floors flow throughout the main living areas with a gas stone fireplace as the focal point. The open-concept floor plan seamlessly creates a spacious and inviting atmosphere for both entertaining and everyday living. The kitchen features a large center island, farmhouse sink, walk in pantry. The primary suite boasts a generous layout, a luxurious en-suite bathroom with a soaking tub, walk-in shower, huge closet, and dual vanities. Relax and unwind in this serene retreat. Step outside to discover the spacious backyard, ideal for outdoor entertaining and relaxation with a large patio and wood burning fireplace. Whether you're hosting or enjoying a quiet evening under the stars, this outdoor oasis is the perfect place to create lasting memories. Additional amenities include plantation shutters throughout, a home office, a spacious laundry room, and ample storage space throughout. Come experience the epitome of elegance and comfort in this exceptional property.
Sold
Price Unknown
1821 Oak Bend Trl, Weatherford, TX 76085
3beds
2,164sqft
Farm, Single Family Residence
Built in 2023
1 Acres Lot
$528,900 Zestimate®
$--/sqft
$3,128 Estimated rent
Home value
$528,900
$502,000 - $561,000
$3,128/mo
Zestimate® history
Owner options
List your home for rent
$3,128/mo
Rent Zestimate®
Find your next renter with Zillow Rental Manager. Plus, with online applications, you can quickly screen prospective tenants – for free.
$3,128/mo
Rent Zestimate®
Refinance and save
$250/mo
Est. payment
Refinancing to a lower rate could help reduce your monthly payments and save thousands over the life of the loan.
$250/mo
Est. payment
Explore your selling options
Work with a Zillow partner agent
Leverage their expertise and Zillow's premium Showcase listings to get your home seen by more buyers.
Get startedList with your own agent
Get your home in front of millions of buyers by listing it on Zillow.
Learn how to do itSell it yourself
Take full control of how buyers see your home on Zillow by listing For Sale by Owner (FSBO).
List your homeWhat's special
Wood burning fireplaceGas stone fireplaceSpacious backyardHome officeOpen-concept floor planLarge patioOutdoor oasis
Zillow last checked:
Listing updated:
Listed by:
Amber Wills 0643862 817-441-7707,
Realty World Professionals 817-441-7707
Bought with:
Paula Mitchell
Mitchell Real Estate & Mgt, LL
Source: NTREIS,MLS#: 20508935
Facts & features
Interior
Bedrooms & bathrooms
- Bedrooms: 3
- Bathrooms: 3
- Full bathrooms: 2
- 1/2 bathrooms: 1
Primary bedroom
- Features: Dual Sinks, En Suite Bathroom, Separate Shower, Walk-In Closet(s)
- Level: First
- Dimensions: 15 x 15
Bedroom
- Level: First
- Dimensions: 12 x 13
Bedroom
- Level: First
- Dimensions: 12 x 13
Primary bathroom
- Features: Dual Sinks, En Suite Bathroom, Stone Counters, Separate Shower
- Level: First
- Dimensions: 9 x 15
Dining room
- Level: First
- Dimensions: 11 x 8
Other
- Features: Built-in Features, Dual Sinks, Granite Counters
- Level: First
- Dimensions: 8 x 10
Kitchen
- Features: Breakfast Bar, Built-in Features, Granite Counters, Kitchen Island, Pantry, Pot Filler, Walk-In Pantry
- Level: First
- Dimensions: 11 x 17
Living room
- Features: Fireplace
- Level: First
- Dimensions: 17 x 17
Office
- Features: Other
- Level: First
- Dimensions: 12 x 10
Heating
- Propane
Cooling
- Central Air
Appliances
- Included: Dishwasher, Electric Cooktop, Electric Oven, Electric Water Heater, Disposal, Gas Water Heater, Microwave, Tankless Water Heater
- Laundry: Washer Hookup, Electric Dryer Hookup, Laundry in Utility Room, Stacked
Features
- Decorative/Designer Lighting Fixtures, Double Vanity, Eat-in Kitchen, Granite Counters, High Speed Internet, Kitchen Island, Open Floorplan, Pantry, Walk-In Closet(s)
- Flooring: Carpet, Ceramic Tile, Hardwood
- Windows: Plantation Shutters
- Has basement: No
- Number of fireplaces: 2
- Fireplace features: Family Room, Gas, Gas Log, Outside, Stone, Wood Burning
Interior area
- Total interior livable area: 2,164 sqft
Property
Parking
- Total spaces: 3
- Parking features: Door-Multi, Driveway, Garage, Garage Door Opener, Garage Faces Side
- Attached garage spaces: 3
- Has uncovered spaces: Yes
Features
- Levels: One
- Stories: 1
- Patio & porch: Rear Porch, Front Porch, Patio, Covered
- Exterior features: Rain Gutters
- Pool features: None
Lot
- Size: 1 Acres
- Features: Acreage, Back Yard, Lawn
- Residential vegetation: Grassed, Partially Wooded
Details
- Parcel number: R000114840
Construction
Type & style
- Home type: SingleFamily
- Architectural style: Contemporary/Modern,Farmhouse,Modern,Traditional,Detached
- Property subtype: Farm, Single Family Residence
Materials
- Board & Batten Siding, Brick, Cedar, Rock, Stone
- Foundation: Slab
- Roof: Shingle
Condition
- Year built: 2023
Utilities & green energy
- Sewer: Aerobic Septic
- Water: Public
- Utilities for property: Septic Available, Water Available
Community & HOA
Community
- Security: Other, Smoke Detector(s)
- Subdivision: Wossum Ranch Ph 2
HOA
- Has HOA: Yes
- Services included: Association Management
- HOA fee: $250 annually
- HOA name: Wossum Ranch HOA
- HOA phone: 615-357-3109
Location
- Region: Weatherford
Financial & listing details
- Annual tax amount: $3,242
- Date on market: 1/10/2024
- Cumulative days on market: 11 days
Price history
| Date | Event | Price |
|---|---|---|
| 2/16/2024 | Sold | -- |
Source: NTREIS #20508935 Report a problem | ||
| 2/15/2024 | Pending sale | $499,900$231/sqft |
Source: NTREIS #20508935 Report a problem | ||
| 1/22/2024 | Contingent | $499,900$231/sqft |
Source: NTREIS #20508935 Report a problem | ||
| 1/19/2024 | Listed for sale | $499,900$231/sqft |
Source: NTREIS #20508935 Report a problem | ||
| 1/13/2024 | Contingent | $499,900$231/sqft |
Source: NTREIS #20508935 Report a problem | ||
| 1/10/2024 | Listed for sale | $499,900$231/sqft |
Source: NTREIS #20508935 Report a problem | ||
Public tax history
Tax history is unavailable.
Neighborhood: 76085
Nearby homes
- $--4 bd4 ba2.6k sqft1825 Oak Bend Ln, Weatherford, TX 76088Sold

- $--3 bd3 ba2.3k sqft1824 N Oak Bend Ln, Weatherford, TX 76088Sold
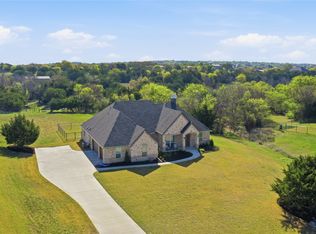
- $--3 bd3 ba2.5k sqft1820 Oak Bend Trl, Weatherford, TX 76085Sold
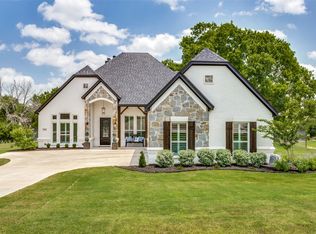
- $622,100-- bd-- ba2.6k sqft1828 Oak Bend Trl, Weatherford, TX 76085Off Market
- $513,400-- bd-- ba2.2k sqft1812 Oak Bend Trl, Weatherford, TX 76085Off Market
- $680,300-- bd-- ba2.7k sqft1025 N Oak Trl, Weatherford, TX 76085Off Market
- $493,700-- bd-- ba2k sqft1805 Oak Bend Trl, Weatherford, TX 76085Off Market
- $603,7004 bd3 ba2.6k sqft1021 N Oak Trl, Weatherford, TX 76085Off Market
Nearby schools
GreatSchools rating
- 7/10Martin Elementary SchoolGrades: PK-5Distance: 2.2 mi
- 5/10Tison Middle SchoolGrades: 6-8Distance: 2.3 mi
- 4/10Weatherford High SchoolGrades: 9-12Distance: 6.1 mi
Schools provided by the listing agent
- Elementary: Martin
- Middle: Tison
- High: Weatherford
- District: Weatherford ISD
Source: NTREIS. This data may not be complete. We recommend contacting the local school district to confirm school assignments for this home.
Get a cash offer in 3 minutes
Find out how much your home could sell for in as little as 3 minutes with a no-obligation cash offer.
Estimated market value
$528,900
Get a cash offer in 3 minutes
Find out how much your home could sell for in as little as 3 minutes with a no-obligation cash offer.
Estimated market value
$528,900
- Texas
- Parker County
- Weatherford
- 76085
- 1821 Oak Bend Trl
