Timeless Character Meets Modern Updates! This beautifully updated home showcases stunning original natural woodwork, rich trim details, and craftsmanship that is hard to find today. Step inside and appreciate the high ceilings, gorgeous staircase, and charming stained-glass accents that blend seamlessly with tasteful modern improvements. The updated kitchen offers ample cabinetry, stylish finishes, and convenient countertop seating perfect for casual dining or entertaining. The spacious upper-level attic has been transformed into a versatile bonus room that can serve as a primary bedroom, family room, office, playroom, or hobby space. The lower level adds even more living area with a comfortable family room and convenient half bath. Additional blown-in insulation helps improve energy efficiency and year-round comfort. Enjoy the warmth and character of a classic home with the peace of mind of numerous updates throughout. A rare opportunity to own a home filled with charm, functionality, and flexible living space!
Active with contingency
Price cut: $10K (8/3)
$249,900
1821 Ogden Ave, Superior, WI 54880
4beds
2,278sqft
Single Family
Built in 1911
3,136 Square Feet Lot
$-- Zestimate®
$110/sqft
$-- HOA
What's special
- 116 days
- 61
- 7
Zillow last checked:
Listing updated:
Listed by:
Cathy Lynn Ehret 218-348-9163,
RE/MAX Results
Source: NorthstarMLS as distributed by MLS GRID,MLS#: 7084159
Facts & features
Interior
Bedrooms & bathrooms
- Bedrooms: 4
- Bathrooms: 2
- Full bathrooms: 1
- 1/2 bathrooms: 1
Bedroom
- Level: Second
- Area: 113 Square Feet
- Dimensions: 10x11.3
Bedroom 2
- Level: Second
- Area: 157.07 Square Feet
- Dimensions: 11.3x13.9
Bedroom 3
- Level: Second
- Area: 125.73 Square Feet
- Dimensions: 9.9x12.7
Bedroom 4
- Level: Third
- Area: 237.42 Square Feet
- Dimensions: 13.11x18.11
Den
- Level: Second
- Area: 46.87 Square Feet
- Dimensions: 4.3x10.9
Dining room
- Level: Main
- Area: 175 Square Feet
- Dimensions: 12.5x14
Family room
- Level: Lower
- Area: 303.6 Square Feet
- Dimensions: 13.8x22
Foyer
- Level: Main
- Area: 155.52 Square Feet
- Dimensions: 10.8x14.4
Kitchen
- Level: Main
- Area: 157.04 Square Feet
- Dimensions: 10.4x15.1
Living room
- Level: Main
- Area: 189.72 Square Feet
- Dimensions: 12.4x15.3
Heating
- Boiler, Hot Water
Cooling
- None
Features
- Basement: Full
- Has fireplace: No
Interior area
- Total structure area: 2,278
- Total interior livable area: 2,278 sqft
- Finished area above ground: 1,874
- Finished area below ground: 404
Property
Parking
- Parking features: On Street
- Has uncovered spaces: Yes
Accessibility
- Accessibility features: None
Features
- Levels: More Than 2 Stories
Lot
- Size: 3,136 Square Feet
Details
- Foundation area: 2278
- Parcel number: 078070045400
- Zoning description: Residential-Single Family
Construction
Type & style
- Home type: SingleFamily
- Property subtype: Single Family
Condition
- New construction: No
- Year built: 1911
Utilities & green energy
- Electric: Power Company: SW L&P
- Gas: Natural Gas
- Sewer: City Sewer/Connected
- Water: City Water/Connected
Community & HOA
Community
- Subdivision: West Superior 06 Div
HOA
- Has HOA: No
Location
- Region: Superior
Financial & listing details
- Price per square foot: $110/sqft
- Tax assessed value: $141,900
- Annual tax amount: $1,953
- Date on market: 6/1/2026
- Cumulative days on market: 38 days
Estimated market value
Not available
Estimated sales range
Not available
Not available
Price history
| Date | Event | Price |
|---|---|---|
| 8/27/2026 | Pending sale | $229,900$101/sqft |
Source:  Lake Superior Area Realtors as distributed by MLS GRID #6125694 Report a problem Lake Superior Area Realtors as distributed by MLS GRID #6125694 Report a problem | ||
| 8/20/2026 | Contingent | $229,900$101/sqft |
Source:  WIREX MLS #6125694 Report a problem WIREX MLS #6125694 Report a problem | ||
| 8/3/2026 | Price change | $229,900-4.2%$101/sqft |
Source: WIREX MLS #6125694 Report a problem | ||
| 7/6/2026 | Price change | $239,900-4%$105/sqft |
Source: Lake Superior Area Realtors as distributed by MLS GRID #6125694 Report a problem | ||
| 5/30/2026 | Listed for sale | $249,900+163.1%$110/sqft |
Source: WIREX MLS #6125694 Report a problem | ||
| 9/9/2022 | Sold | $95,000+0.1%$42/sqft |
Source: Lake Superior Area Realtors as distributed by MLS GRID #6104669 Report a problem | ||
| 8/5/2022 | Pending sale | $94,900$42/sqft |
Source: Lake Superior Area Realtors as distributed by MLS GRID #6104669 Report a problem | ||
| 8/2/2022 | Listed for sale | $94,900$42/sqft |
Source: Lake Superior Area Realtors as distributed by MLS GRID #6104669 Report a problem | ||
Public tax history
| Year | Property taxes | Tax assessment |
|---|---|---|
| 2025 | $1,954 +2.2% | $133,000 |
| 2024 | $1,912 +99.1% | $133,000 +177.1% |
| 2023 | $960 +23% | $48,000 |
| 2022 | $781 -0.6% | $48,000 |
| 2021 | $785 -32.5% | $48,000 |
| 2020 | $1,164 +51.4% | $48,000 |
| 2019 | $769 -3% | $48,000 |
| 2018 | $792 -8.2% | $48,000 |
| 2017 | $863 +4426.9% | $48,000 |
| 2016 | $19 | $48,000 +9.6% |
| 2015 | -- | $43,800 -8.8% |
| 2014 | $983 -0.9% | $48,000 |
| 2013 | $992 +0.3% | $48,000 |
| 2012 | $989 -1.2% | $48,000 |
| 2011 | $1,001 -0.3% | $48,000 |
| 2010 | $1,004 +5.8% | $48,000 |
| 2009 | $949 | $48,000 |
| 2008 | -- | $48,000 |
| 2007 | $1,013 +2.3% | $48,000 |
| 2006 | $990 +0.3% | $48,000 |
| 2005 | $987 +39.4% | $48,000 +88.2% |
| 2004 | $708 +6.8% | $25,500 |
| 2003 | $663 +2.1% | $25,500 |
| 2002 | $650 +1% | $25,500 |
| 2001 | $643 +9.8% | $25,500 |
| 2000 | $586 | $25,500 |
Find assessor info on the county website
Monthly payment
Est. payment
Payment breakdown
Explore the cost of this home by adjusting the details. Changes won't be saved.Climate risks
Neighborhood: 54880

Similar homes
- $265,0003 bd2 ba1.5k sqft1905 Baxter Ave, Superior, WI 54880For Sale
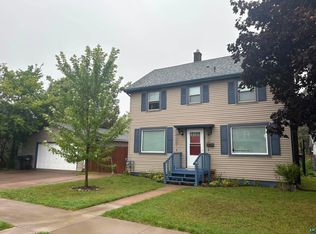 MLS ID #6127811, Alysa Bjorklund Wishart, Coldwell Banker Realty - Duluth. Lake Superior Area Realtors as distributed by MLS GRID
 - $284,9003 bd2 ba1.4k sqft1006 N 19th St, Superior, WI 54880For Sale
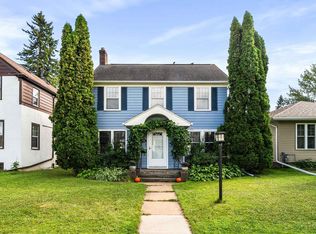 MLS ID #6127884, Benjamin Funke, RE/MAX Results. Lake Superior Area Realtors as distributed by MLS GRID
 - $217,5003 bd1 ba1.3k sqft2334 Banks Ave, Superior, WI 54880For Sale
 MLS ID #6127234, Tom Acton, RE/MAX Results. Lake Superior Area Realtors as distributed by MLS GRID
 - $219,9003 bd1 ba1.3k sqft2021 Ohio Ave, Superior, WI 54880For Sale
 MLS ID #6128058, Greg T Running, Coldwell Banker Realty - Duluth. Lake Superior Area Realtors as distributed by MLS GRID
 - $329,0004 bd2 ba1.2k sqft32 Laurel Ave, Superior, WI 54880For Sale
 MLS ID #7116873, Megan L Wilson, RE/MAX Results Duluth. NorthstarMLS as distributed by MLS GRID
 - $295,0004 bd4 ba3k sqft601 Belknap St, Superior, WI 54880For SaleMLS ID #7093830, Megan L Wilson, RE/MAX Results Duluth. NorthstarMLS as distributed by MLS GRID
