Welcome to 1821 Old Bramble Ln created by New Home Inc! This lot, spanning .25 acres, giving you space and tranquility at your doorstep. The interior of the home is 2,451 sq ft which includes a smart door delivery center, spacious living space, pocket office, kitchen with a multi-sided island for seating, messy kitchen, vault ceiling in the extended cafe, 4 bedrooms, 2.5 bathrooms, and a 2-car garage. The floorplan of this home is The Holly, known for its English Country charm! You will find various structural and interior features of this home that make it unique. On the first level of the home, there is a smart home delivery center that allows for safe and weatherproof package delivery. The kitchen was designed with daily life in mind— including a messy kitchen for food prep/hosting and a multi-sided island for conversational seating. The interior craftsmanship includes features such as interior side fireplace, tall baseboards, window casings and trim, crown molding, and board and batten wainscoting. Each space within the house was carefully crafted with YOU in mind! This home includes future-proofing techniques through its smart home technology. It's outfitted with a ring doorbell, a whole home network panel, a Cat 6 Ethernet Wiring, a Smart Home Light Switch, a Smart Door Lock, a Smart Thermostat, and an Electronic Vehicle Charging Station. Each of these additions increases your home's efficiency, maximizes home security, and provides you with convenience and accessibility. Photos for representational purposes only and not of actual home.
Sold for $550,200
$550,200
1821 Old Bramble Ln #1, Fuquay Varina, NC 27526
4beds
2,459sqft
Single Family Residence, Residential
Built in 2024
0.31 Acres Lot
$539,300 Zestimate®
$224/sqft
$2,635 Estimated rent
Home value
$539,300
$512,000 - $572,000
$2,635/mo
Zestimate® history
Owner options
List your home for rent
$2,635/mo
Rent Zestimate®
Find your next renter with Zillow Rental Manager. Plus, with online applications, you can quickly screen prospective tenants – for free.
$2,635/mo
Rent Zestimate®
Refinance and save
$3,364/mo
Est. payment
Refinancing to a lower rate could help reduce your monthly payments and save thousands over the life of the loan.
$3,364/mo
Est. payment
Explore your selling options
Work with a Zillow partner agent
Leverage their expertise and Zillow's premium Showcase listings to get your home seen by more buyers.
Get startedList with your own agent
Get your home in front of millions of buyers by listing it on Zillow.
Learn how to do itSell it yourself
Take full control of how buyers see your home on Zillow by listing For Sale by Owner (FSBO).
List your homeWhat's special
Smart home delivery centerInterior side fireplaceMessy kitchenPocket officeCrown moldingTall baseboardsSpacious living space
Zillow last checked:
Listing updated:
Listed by:
Deb Nagle 919-606-2529,
New Home Inc LLC,
Matt Riley 919-358-9271,
New Home Inc LLC
Bought with:
Cynthia Quarantello, 267569
Real Broker LLC
Janet Ellis, 226437
Real Broker LLC
Source: Doorify MLS,MLS#: 10037214
Facts & features
Interior
Bedrooms & bathrooms
- Bedrooms: 4
- Bathrooms: 3
- Full bathrooms: 2
- 1/2 bathrooms: 1
Heating
- Central, Electric, Forced Air, Zoned
Cooling
- Ceiling Fan(s), Central Air, Electric, Zoned
Appliances
- Included: Cooktop, Dishwasher, Disposal, Exhaust Fan, Gas Cooktop, Gas Water Heater, Microwave, Plumbed For Ice Maker, Stainless Steel Appliance(s), Oven, Water Heater
- Laundry: Electric Dryer Hookup, Laundry Room, Upper Level
Features
- Built-in Features, Pantry, Ceiling Fan(s), Crown Molding, Double Vanity, Dual Closets, Entrance Foyer, Kitchen Island, Quartz Counters, Smart Thermostat, Walk-In Closet(s), Water Closet, Wired for Data
- Flooring: Carpet, Ceramic Tile, Vinyl, Tile
- Windows: Low-Emissivity Windows
- Number of fireplaces: 1
- Fireplace features: Family Room, Gas
- Common walls with other units/homes: No Common Walls
Interior area
- Total structure area: 2,459
- Total interior livable area: 2,459 sqft
- Finished area above ground: 2,459
- Finished area below ground: 0
Property
Parking
- Total spaces: 2
- Parking features: Attached, Concrete, Electric Vehicle Charging Station(s), Garage, Garage Faces Front
- Attached garage spaces: 2
Features
- Levels: Two
- Stories: 2
- Patio & porch: Covered, Front Porch, Patio
- Exterior features: Rain Gutters, Smart Lock(s)
- Has view: Yes
Lot
- Size: 0.31 Acres
Details
- Parcel number: 0676191112
- Special conditions: Standard
Construction
Type & style
- Home type: SingleFamily
- Architectural style: Craftsman
- Property subtype: Single Family Residence, Residential
Materials
- Batts Insulation, Blown-In Insulation, Shake Siding, Stone, Vinyl Siding
- Foundation: Slab
- Roof: Shingle
Condition
- New construction: Yes
- Year built: 2024
- Major remodel year: 2024
Details
- Builder name: New Home Inc, LLC
Utilities & green energy
- Sewer: Public Sewer
- Water: Public
Community & HOA
Community
- Subdivision: Sippihaw Springs
HOA
- Has HOA: Yes
- Services included: Storm Water Maintenance
- HOA fee: $60 monthly
Location
- Region: Fuquay Varina
Financial & listing details
- Price per square foot: $224/sqft
- Date on market: 6/21/2024
- Road surface type: Asphalt
Price history
| Date | Event | Price |
|---|---|---|
| 1/10/2025 | Sold | $550,200+0.1%$224/sqft |
Source:  Doorify MLS #10037214 Report a problem Doorify MLS #10037214 Report a problem | ||
| 9/1/2024 | Pending sale | $549,700$224/sqft |
Source: Doorify MLS #10037214 Report a problem | ||
| 6/21/2024 | Listed for sale | $549,700$224/sqft |
Source: Doorify MLS #10037214 Report a problem | ||
Public tax history
Tax history is unavailable.
Neighborhood: 27526
Nearby homes
- $550,5004 bd3 ba2.4k sqft1821 Old Bramble Ln, Fuquay Varina, NC 27526Sold
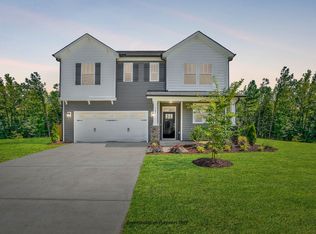
- $599,7004 bd3 ba2.6k sqft1825 Old Bramble Ln #2, Fuquay Varina, NC 27526Sold
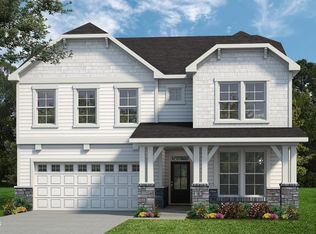
- $600,0004 bd3 ba2.7k sqft1825 Old Bramble Ln, Fuquay Varina, NC 27526Sold
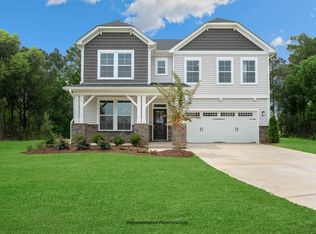
- $549,7004 bd3 ba2.4k sqft1822 Old Bramble Ln #11, Fuquay Varina, NC 27526Sold

- $538,7004 bd3 ba2.4k sqft1822 Old Bramble Ln, Fuquay Varina, NC 27526Off Market
- $456,5004 bd3 ba2.3k sqft1812 Old Bramble Ln, Fuquay Varina, NC 27526Off Market
- $667,6005 bd4 ba3k sqft1901 Old Bramble Ln, Fuquay Varina, NC 27526Off Market
- $650,5004 bd3 ba2.9k sqft117 Blackmon Ridge Ct, Fuquay Varina, NC 27526Sold
Nearby schools
GreatSchools rating
- 7/10Fuquay-Varina ElementaryGrades: PK-5Distance: 1.1 mi
- 6/10Fuquay-Varina MiddleGrades: 6-8Distance: 2.7 mi
- 6/10Willow Spring HighGrades: 9-12Distance: 1.6 mi
Schools provided by the listing agent
- Elementary: Wake County Schools
- Middle: Wake County Schools
- High: Wake County Schools
Source: Doorify MLS. This data may not be complete. We recommend contacting the local school district to confirm school assignments for this home.
Get a cash offer in 3 minutes
Find out how much your home could sell for in as little as 3 minutes with a no-obligation cash offer.
Estimated market value
$539,300
Get a cash offer in 3 minutes
Find out how much your home could sell for in as little as 3 minutes with a no-obligation cash offer.
Estimated market value
$539,300
- North Carolina
- Wake County
- Fuquay Varina
- 27526
- 1821 Old Bramble Ln Unit 1
Nearby cities
Nearby zip codes
Other Fuquay Varina Topics
