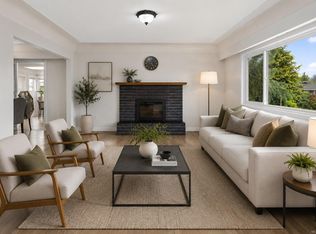

Set on a quiet street in Gordon Head, this spacious 5-BR, 3-BA home offers a flexible layout with plenty of possibilities for families, investors, or multi-generational living. Built in 1978, the home has been thoughtfully arranged across two levels, with spacious rooms and excellent storage throughout. The bright upper level features 3 BR's and 2 BA's, a welcoming living area with a gas fireplace, and a beautiful vaulted wood ceiling. The kitchen opens directly onto a large deck, creating a wonderful space for outdoor dining, entertaining, or enjoying the scenery. Downstairs offers great light as it is fully above ground. Here you’ll find two additional bedrooms, a bathroom, a spacious living room with a second gas fireplace, and a second kitchen with a separate entrance. Outside, the flat, fenced 7,705 sqft. lot offers a private, low-maintenance backyard with plenty of space to enjoy. All of this is located close to excellent schools, parks, the University of Victoria, and the ocean.
For sale
C$1,295,000
1821 Penshurst Rd, Saanich, BC V8N 2N8
5beds
3baths
2,705sqft
Single Family Residence
Built in 1978
7,405 Square Feet Lot
$-- Zestimate®
C$479/sqft
C$-- HOA
What's special
Flexible layoutSpacious roomsExcellent storage throughoutBright upper levelGas fireplaceBeautiful vaulted wood ceilingLarge deck
- 11 hours |
- 13 |
- 0 |
Zillow last checked:
Listing updated:
Listed by:
Jack Sherrod,
Newport Realty Ltd.,
Rob Hosie,
Newport Realty Ltd.
Source: VIVA,MLS®#: 1044955
Facts & features
Interior
Bedrooms & bathrooms
- Bedrooms: 5
- Bathrooms: 3
- Main level bathrooms: 2
- Main level bedrooms: 3
Kitchen
- Level: Main,Lower
Heating
- Baseboard, Electric, Natural Gas
Cooling
- None
Appliances
- Laundry: Inside
Features
- Basement: None
- Number of fireplaces: 2
- Fireplace features: Family Room, Gas, Living Room
Interior area
- Total structure area: 2,705
- Total interior livable area: 2,705 sqft
Property
Parking
- Total spaces: 2
- Parking features: Driveway, Garage, On Street
- Garage spaces: 1
- Has uncovered spaces: Yes
Features
- Entry location: Ground Level
Lot
- Size: 7,405 Square Feet
Details
- Parcel number: 001131273
- Zoning description: Residential
Construction
Type & style
- Home type: SingleFamily
- Property subtype: Single Family Residence
Materials
- Stone, Stucco, Wood Siding
- Foundation: Slab
- Roof: Asphalt Torch On
Condition
- Resale
- New construction: No
- Year built: 1978
Utilities & green energy
- Water: Municipal
Community & HOA
Location
- Region: Saanich
Financial & listing details
- Price per square foot: C$479/sqft
- Tax assessed value: C$1,228,000
- Annual tax amount: C$6,386
- Date on market: 8/4/2026
- Ownership: Freehold
Jack Sherrod
Jack Sherrod
(250) 858-5988
By pressing Contact Agent, you agree that the real estate professional identified above may call/text you about your search, which may involve use of automated means and pre-recorded/artificial voices. You don't need to consent as a condition of buying any property, goods, or services. Message/data rates may apply. You also agree to our Terms of Use. Zillow does not endorse any real estate professionals. We may share information about your recent and future site activity with your agent to help them understand what you're looking for in a home.
Price history
| Date | Event | Price |
|---|---|---|
| 8/4/2026 | Listed for sale | C$1,295,000C$479/sqft |
Source: VIVA #1044955 Report a problem | ||
Public tax history
Tax history is unavailable.
Climate risks
Neighborhood: Gordon Head
Nearby schools
GreatSchools rating
- NAGriffin Bay SchoolGrades: K-12Distance: 14.1 mi
- 9/10Friday Harbor High SchoolGrades: 9-12Distance: 14.1 mi
- C$---- bd-- ba-- sqft1838 San Juan Ave, Saanich, BC V8N2H9Off Market
- C$1,274,9997 bd4 ba2.7k sqft1819 Dunnett Cres, Saanich, BC V8N2P4For Sale
- C$--1 bd1 ba600 sqft1822 Merida Pl #B, Saanich, BC V8N5C9Off Market
- C$---- bd-- ba-- sqft1842 Dunnett Cres, Saanich, BC V8N2P5Off Market
- C$1,019,0003 bd3 ba1.6k sqft4343 Tyndall Ave #104, Saanich, BC V8N3R9For Sale
- C$---- bd-- ba-- sqft1831 Merida Pl, Saanich, BC V8N5E1Off Market
- C$---- bd-- ba-- sqft1838 Dunnett Cres, Saanich, BC V8N2P5Off Market
- C$--6 bd-- ba2.5k sqft1814 Hillcrest Ave, Saanich, BC V8N5R8Off Market
Similar homes
- C$1,139,0005 bd2 ba2.8k sqft1900 Leyns Rd, Saanich, BC V8N 2Z8For Sale
 MLS ID #1044028, Ole Schmidt, Clover Residential Ltd.. VIVA
 - C$1,150,0004 bd3 ba1.8k sqft4167 Thornhill Cres, Saanich, BC V8N 5E6For Sale
 MLS ID #1044688, Vanessa Roman Personal Real Estate Corporation, Pemberton Holmes Ltd. - Oak Bay. VIVA
 - C$1,449,0005 bd3 ba3.1k sqft2027 Saltair Pl, Saanich, BC V8N 4S4For Sale
 MLS ID #1043906, Anke Venema Personal Real Estate Corporation, Century 21 Queenswood Realty Ltd.. VIVA
 - C$1,199,0005 bd3 ba2.4k sqft4351 Torquay Dr, Saanich, BC V8N 3L3For Sale
 MLS ID #1033438, Varun Sharma, Pemberton Holmes Ltd.. VIVA
 - C$1,299,0006 bd3 ba2.5k sqft3931 Braefoot Pl, Saanich, BC V8P 2S2For SaleMLS ID #1042659, Megan Fechter Personal Real Estate Corporation, RE/MAX Sabre Realty Group. VIVA
- C$1,269,0005 bd3 ba2.9k sqft6224 Robin Way, Central Saanich, BC V8Z 5X8For SaleMLS ID #1044703, Rajesh Chicher Personal Real Estate Corporation, Sutton Group West Coast Realty. VIVA
- C$1,298,0004 bd2 ba2k sqft4070 Larchwood Dr, Saanich, BC V8N 6H7For SaleMLS ID #1041612, Sladja Stojkovic Personal Real Estate Corporation, Royal LePage Coast Capital - Chatterton. VIVA
- C$1,725,0005 bd3 ba3.9k sqft1833 Knutsford Pl, Saanich, BC V8N 6E3For SaleMLS ID #1044328, Daniel Hsu Personal Real Estate Corporation, Pemberton Holmes Ltd.. VIVA
- C$1,299,0006 bd3 ba3.4k sqft5175 Polson Ter, Saanich, BC V8Y 2C5For SaleMLS ID #1043898, Krista Voitchovsky Personal Real Estate Corporation, Engel & Volkers Vancouver Island. VIVA
- C$1,299,0005 bd3 ba3.2k sqft1790 Denman St, Victoria, BC V8R 1Y4For SaleMLS ID #1043808, Mike Chubey Personal Real Estate Corporation, Macdonald Realty Victoria. VIVA
- C$1,239,9005 bd4 ba2.9k sqft4054 Grange Rd, Saanich, BC V8Z 4V3For SaleMLS ID #1044182, Ruth Hopkinson, LPT Realty. VIVA
- C$1,149,0006 bd3 ba2.9k sqft3958 Emerald Pl, Saanich, BC V8P 4T6For SaleMLS ID #1037983, Julie Tang Personal Real Estate Corporation, RE/MAX Camosun. VIVA
- C$1,348,8805 bd5 ba3.1k sqft4325 Dieppe Rd, Saanich, BC V8X 2N4For SaleMLS ID #1025877, Kash Burley, Pemberton Holmes Ltd. - Oak Bay. VIVA
- C$1,125,0004 bd3 ba1.8k sqft3941 Larchwood Dr, Saanich, BC V8N 5L5For SaleMLS ID #1042146, Greg Phillips Personal Real Estate Corporation, Engel & Volkers Vancouver Island. VIVA
- C$1,500,0005 bd3 ba2.3k sqft3990 Haro Rd, Saanich, BC V8N 4A9For SaleMLS ID #1040721, Grady Harris Personal Real Estate Corporation, Engel & Volkers Vancouver Island. VIVA
- C$1,299,9993 bd2 ba1.9k sqft4350 Faithwood Rd, Saanich, BC V8X 4Z6For SaleMLS ID #1040899, Jennifer Cheng, RE/MAX Camosun. VIVA
- C$1,449,0005 bd4 ba3.2k sqft1171 Royal Oak Dr, Saanich, BC V8X 3T7For SaleMLS ID #1038243, May Liu Personal Real Estate Corporation, DFH Real Estate Ltd.. VIVA
- C$1,149,0003 bd3 ba2.2k sqft4489 Cottontree Ln, Saanich, BC V8X 4H7For SaleMLS ID #1037912, Laura Roberts Personal Real Estate Corporation, Royal LePage Coast Capital - Chatterton. VIVA
- C$1,150,0005 bd3 ba3.1k sqft1970 Lands End Rd, North Saanich, BC V8L 5J2For SaleMLS ID #1043484, Thomas Kala Personal Real Estate Corporation, eXp Realty. VIVA
- C$1,395,0004 bd4 ba2.8k sqft860 Falaise Cres, Saanich, BC V8Y 1A1For SaleMLS ID #1042409, Danny Cox Personal Real Estate Corporation, RE/MAX Camosun. VIVA
