Nestled at 1821 S East St. in the sought after Bates-Hendricks neighborhood, this 3 bed, 2/1 bath offers a unique opportunity to own a freshly remodeled home. Taken down to the studs, with a second-floor addition and an open floor plan that is perfect for entertaining and provides all the comforts of modern living. Imagine cooking in a kitchen designed for both functionality and style, complete with shaker cabinets and stone countertops. The large kitchen island offers ample space for meal prep and casual dining. Large pantry closet contains plenty of extra storage for kitchen air fryers, crock pots and food. Retreat to the primary bedroom with a large walk-in closet, ensuite bathroom equipped with double sinks, beautifully tiled walk-in shower and extra shelving. Upstairs you will find two substantial secondary bedrooms with nice size closets and a guest bathroom with tub/shower combo. Step outside to discover a fenced in backyard, a double privacy gate with a long concrete pad for extra parking. This home offers accessibility to all things downtown Indy, Fountain Square and walkability to restaurants, ice cream and coffee shops. Whether you are looking for a perfect investment or as your primary residence, its comfort and location can't be beat! Come see what a great lifestyle this home has to offer you today!
Active
$350,000
1821 S East St, Indianapolis, IN 46225
3beds
2,175sqft
Residential, Single Family Residence
Built in 1890
5,227 Square Feet Lot
$-- Zestimate®
$161/sqft
$-- HOA
What's special
Fenced in backyardFreshly remodeled homeStone countertopsDouble privacy gateShaker cabinetsBeautifully tiled walk-in shower
- 40 days |
- 217 |
- 10 |
Zillow last checked:
Listing updated:
Listed by:
Lindsey Moulton 317-432-2479,
Diversified Realty Centre,
Becky Rogers 317-371-9475,
Diversified Realty Centre
Source: MIBOR as distributed by MLS GRID,MLS#: 22107561
Facts & features
Interior
Bedrooms & bathrooms
- Bedrooms: 3
- Bathrooms: 3
- Full bathrooms: 2
- 1/2 bathrooms: 1
- Main level bathrooms: 2
- Main level bedrooms: 1
Primary bedroom
- Level: Main
- Area: 195 Square Feet
- Dimensions: 15x13
Bedroom 2
- Level: Upper
- Area: 169 Square Feet
- Dimensions: 13x13
Bedroom 3
- Level: Upper
- Area: 208 Square Feet
- Dimensions: 16x13
Great room
- Level: Main
- Area: 380 Square Feet
- Dimensions: 19x20
Kitchen
- Level: Main
- Area: 210 Square Feet
- Dimensions: 15x14
Sitting room
- Level: Main
- Area: 132 Square Feet
- Dimensions: 12x11
Heating
- Forced Air, Natural Gas
Cooling
- Central Air
Appliances
- Included: Dishwasher, Dryer, Electric Water Heater, Disposal, MicroHood, Microwave, Electric Oven, Refrigerator, Washer
- Laundry: Laundry Closet, Main Level
Features
- Attic Access, Double Vanity, Breakfast Bar, Kitchen Island, Entrance Foyer, Ceiling Fan(s), High Speed Internet, Eat-in Kitchen, Wired for Data, Pantry, Smart Thermostat, Walk-In Closet(s)
- Windows: WoodWorkStain/Painted
- Has basement: No
- Attic: Access Only
Interior area
- Total structure area: 2,175
- Total interior livable area: 2,175 sqft
Property
Parking
- Total spaces: 1
- Parking features: Detached
- Garage spaces: 1
- Details: Garage Parking Other(Service Door)
Features
- Levels: Two
- Stories: 2
- Patio & porch: Covered
- Fencing: Fenced,Chain Link,Fence Complete,Full
Lot
- Size: 5,227 Square Feet
- Features: Access, Sidewalks, Street Lights
Details
- Parcel number: 491113208226000101
- Special conditions: Corporate Owned
- Horse amenities: None
Construction
Type & style
- Home type: SingleFamily
- Architectural style: Traditional
- Property subtype: Residential, Single Family Residence
Materials
- Cement Siding, Block, Wood Siding
- Foundation: Crawl Space, Block
Condition
- Updated/Remodeled
- New construction: No
- Year built: 1890
Utilities & green energy
- Electric: 200+ Amp Service
- Water: Public
- Utilities for property: Electricity Connected, Sewer Connected, Water Connected
Community & HOA
Community
- Security: Smoke Detector(s)
- Subdivision: Beatys
HOA
- Has HOA: No
Location
- Region: Indianapolis
Financial & listing details
- Price per square foot: $161/sqft
- Tax assessed value: $90,900
- Annual tax amount: $2,032
- Date on market: 6/12/2026
- Cumulative days on market: 287 days
- Electric utility on property: Yes
Estimated market value
Not available
Estimated sales range
Not available
Not available
Price history
| Date | Event | Price |
|---|---|---|
| 6/12/2026 | Listed for sale | $350,000-6.7%$161/sqft |
Source:  MIBOR as distributed by MLS GRID #22107561 Report a problem MIBOR as distributed by MLS GRID #22107561 Report a problem | ||
| 6/10/2026 | Listing removed | $375,000$172/sqft |
Source: MIBOR as distributed by MLS GRID #22067267 Report a problem | ||
| 4/28/2026 | Price change | $375,000-6%$172/sqft |
Source: MIBOR as distributed by MLS GRID #22067267 Report a problem | ||
| 10/9/2025 | Listed for sale | $399,000+565%$183/sqft |
Source: MIBOR as distributed by MLS GRID #22067267 Report a problem | ||
| 4/23/2018 | Sold | $60,000-14.2%$28/sqft |
Source: MIBOR as distributed by MLS GRID #21556532 Report a problem | ||
| 4/15/2018 | Pending sale | $69,900$32/sqft |
Source: Elite Indy Realty Group #21556532 Report a problem | ||
| 4/13/2018 | Price change | $69,900-6.8%$32/sqft |
Source: Elite Indy Realty Group #21556532 Report a problem | ||
| 4/10/2018 | Price change | $75,000+50%$34/sqft |
Source: Elite Indy Realty Group #21556532 Report a problem | ||
| 4/10/2018 | Pending sale | $50,000$23/sqft |
Source: Keller Williams Indianapolis Metro North #21548117 Report a problem | ||
| 4/10/2018 | Listed for sale | $50,000$23/sqft |
Source: Keller Williams Indianapolis Metro North #21548117 Report a problem | ||
| 2/26/2018 | Pending sale | $50,000$23/sqft |
Source: Keller Williams Indy #21548117 Report a problem | ||
| 2/26/2018 | Listed for sale | $50,000+85.2%$23/sqft |
Source: Keller Williams Indy #21548117 Report a problem | ||
| 7/30/2014 | Listing removed | $27,000$12/sqft |
Source: CENTURY 21 Scheetz #21244359 Report a problem | ||
| 7/29/2014 | Listed for sale | $27,000$12/sqft |
Source: CENTURY 21 Scheetz #21244359 Report a problem | ||
| 7/9/2014 | Pending sale | $27,000$12/sqft |
Source: CENTURY 21 Scheetz #21244359 Report a problem | ||
| 6/7/2014 | Price change | $27,000-9.7%$12/sqft |
Source: CENTURY 21 Scheetz #21244359 Report a problem | ||
| 10/5/2013 | Price change | $29,900-14.3%$14/sqft |
Source: CENTURY 21 Scheetz #21244359 Report a problem | ||
| 8/29/2013 | Price change | $34,900-12.5%$16/sqft |
Source: CENTURY 21 Scheetz #21244359 Report a problem | ||
| 8/3/2013 | Price change | $39,900-11.3%$18/sqft |
Source: CENTURY 21 Scheetz #21244359 Report a problem | ||
| 7/16/2013 | Listed for sale | $45,000+59%$21/sqft |
Source: CENTURY 21 Scheetz #21244359 Report a problem | ||
| 3/27/2009 | Sold | $28,300$13/sqft |
Source: Public Record Report a problem | ||
Public tax history
| Year | Property taxes | Tax assessment |
|---|---|---|
| 2025 | $2,031 +0.9% | $90,900 +6.2% |
| 2024 | $2,014 +3.6% | $85,600 +0.8% |
| 2023 | $1,943 +15.5% | $84,900 +3.2% |
| 2022 | $1,682 -3.9% | $82,300 +12.9% |
| 2021 | $1,751 +30.8% | $72,900 -3.6% |
| 2020 | $1,339 +328.5% | $75,600 +33.3% |
| 2019 | $312 +13.2% | $56,700 +10.7% |
| 2018 | $276 +4.7% | $51,200 +9.4% |
| 2017 | $264 +22% | $46,800 +10.1% |
| 2016 | $216 +9.2% | $42,500 +10.1% |
| 2014 | $198 -5.3% | $38,600 +6.6% |
| 2013 | $209 | $36,200 -0.8% |
| 2012 | $209 | $36,500 -5.4% |
| 2011 | -- | $38,600 |
| 2010 | $211 +21.3% | $38,600 +6% |
| 2009 | $174 | $36,400 -10.6% |
| 2007 | -- | $40,700 +30.9% |
| 2005 | -- | $31,100 |
| 2004 | -- | $31,100 |
| 2003 | -- | $31,100 +104.6% |
| 2002 | -- | $15,200 +199.8% |
| 2001 | -- | $5,070 +2% |
| 2000 | -- | $4,970 |
Find assessor info on the county website
Monthly payment
Est. payment
Payment breakdown
Explore the cost of this home by adjusting the details. Changes won't be saved.Climate risks
Neighborhood: Near Southside
Nearby schools
GreatSchools rating
- 3/10James A. Garfield School 31Grades: PK-5Distance: 0.2 mi
- 4/10Francis W. Parker School 56Grades: PK-8Distance: 4.1 mi
- 1/10Arsenal Technical High SchoolGrades: 9-12Distance: 2.4 mi
- $175,8002 bd-- ba1k sqft1817 S East St, Indianapolis, IN 46225Off Market
- $148,2001 bd1 ba725 sqft1827 S East St, Indianapolis, IN 46225Off Market
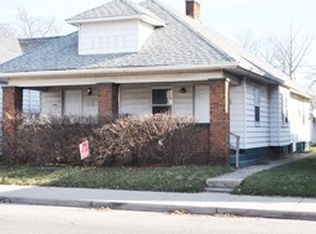
- $324,2004 bd3 ba2.4k sqft1829 S East St, Indianapolis, IN 46225Off Market
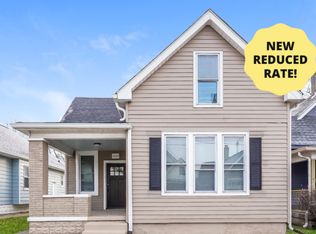
- $222,5002 bd2 ba1.4k sqft1813 S East St, Indianapolis, IN 46225Off Market
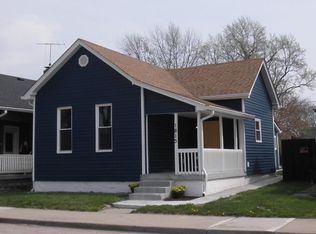
- $219,7002 bd-- ba2.5k sqft1811 S East St, Indianapolis, IN 46225Off Market
- $137,0002 bd1 ba699 sqft1833 S East St, Indianapolis, IN 46225Off Market
- $35,0004,791.6 Square Feet1818 S East St, Indianapolis, IN 46225Sold
- $163,6002 bd-- ba1.4k sqft1822 S East St, Indianapolis, IN 46225Off Market
A local agent can set up tours, give advice and negotiate with sellers.
Similar homes
- $350,0003 bd3 ba3k sqft523 Parkway Ave, Indianapolis, IN 46203Active
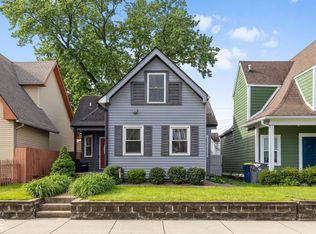 MLS ID #22102983, Kristin Glassburn, @properties. MIBOR as distributed by MLS GRID
 - $279,0003 bd3 ba2k sqft1524 S East St, Indianapolis, IN 46225Active
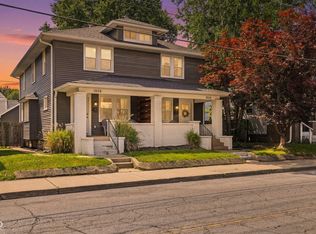 MLS ID #22108632, Jessica Williams, eXp Realty, LLC. MIBOR as distributed by MLS GRID
 - $369,9003 bd3 ba1.9k sqft237 Kansas St, Indianapolis, IN 46225Active
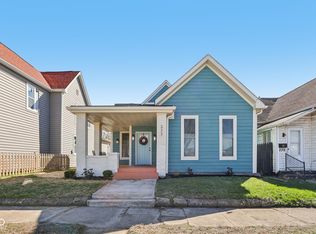 MLS ID #22089405, Craig Deboor, Real Broker, LLC. MIBOR as distributed by MLS GRID
 - $375,0004 bd3 ba3.2k sqft1734 S Talbott St, Indianapolis, IN 46225Active
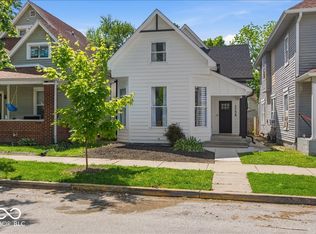 MLS ID #22088870, Adrienne Johnson, Epique Inc. MIBOR as distributed by MLS GRID
 - $234,9003 bd3 ba2.7k sqft1653 S Delaware St, Indianapolis, IN 46225ActiveMLS ID #22113486, Peter Stewart, Keller Williams Indpls Metro N. MIBOR as distributed by MLS GRID
- $340,0003 bd3 ba2.1k sqft1917 Hoyt Ave, Indianapolis, IN 46203ActiveMLS ID #22114669, Summer Hudson, eXp Realty, LLC. MIBOR as distributed by MLS GRID
- $378,0004 bd3 ba2.3k sqft740 Parkway Ave, Indianapolis, IN 46203ActiveMLS ID #22112168, Dee Carter, Highgarden Real Estate. MIBOR as distributed by MLS GRID
- $299,9003 bd3 ba2.5k sqft615 Cottage Ave, Indianapolis, IN 46203ActiveMLS ID #22106739, Cleia Tupper, Keller Williams Indy Metro Partners. MIBOR as distributed by MLS GRID
- $375,0003 bd3 ba1.6k sqft1230 S Talbott St, Indianapolis, IN 46225ActiveMLS ID #22094223, Allison Steck, Compass Indiana, LLC. MIBOR as distributed by MLS GRID
- $257,0003 bd3 ba2.1k sqft1435 S Illinois St, Indianapolis, IN 46225ActiveMLS ID #22085306, Allyson Cannon, Dix Realty Group. MIBOR as distributed by MLS GRID
- $370,0004 bd3 ba1.7k sqft915 E Pleasant Run Parkway South Dr, Indianapolis, IN 46203ActiveMLS ID #22101984, Cody Jenkins, Cedar Tree Realtors. MIBOR as distributed by MLS GRID
- $385,0004 bd4 ba2.4k sqft422 Sanders St, Indianapolis, IN 46225ActiveMLS ID #22074432, Tom Weaver, Trueblood Real Estate. MIBOR as distributed by MLS GRID
- $289,9003 bd2 ba1.5k sqft438 Orange St, Indianapolis, IN 46225ActiveMLS ID #22087505, Carl Vargas, F.C. Tucker Company. MIBOR as distributed by MLS GRID
- $349,0003 bd2 ba1.5k sqft1457 English Ave, Indianapolis, IN 46201ActiveMLS ID #22111041, Kristen Cambridge, @properties. MIBOR as distributed by MLS GRID
- $379,9313 bd3 ba2.2k sqft931 Villa Ave, Indianapolis, IN 46203ActiveMLS ID #22098505, Brittany A. Faulkner, CENTURY 21 Scheetz. MIBOR as distributed by MLS GRID
- $300,0003 bd2 ba1.8k sqft1450 Pleasant St, Indianapolis, IN 46203ActiveMLS ID #22102291, Sara Westrich, Carpenter, REALTORS®. MIBOR as distributed by MLS GRID
- $319,9903 bd2 ba2.5k sqft1626 Lexington Ave, Indianapolis, IN 46203ActiveMLS ID #22098287, Donald Eldridge, Zaident, LLC. MIBOR as distributed by MLS GRID
- $344,9003 bd3 ba2.2k sqft1408 N Tuxedo St, Indianapolis, IN 46201ActiveMLS ID #22100888, Derek Hack, eXp Realty, LLC. MIBOR as distributed by MLS GRID
- $369,0003 bd3 ba2.8k sqft1521 N Temple Ave, Indianapolis, IN 46201ActiveMLS ID #22107040, Deonte Brown, Real Broker, LLC. MIBOR as distributed by MLS GRID
- $229,9003 bd2 ba1.4k sqft47 Schiller St, Indianapolis, IN 46225ActiveMLS ID #22096124, Kyle Hoffman, @properties. MIBOR as distributed by MLS GRID
