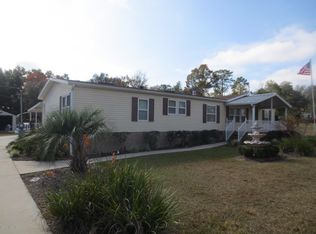
This is the one you have been waiting for! This beautifully updated home is quaint with 2 bedrooms and 2 Full master bathrooms located in the peaceful community of Silver Springs Woods in the Ocala National Forest. This home is also only 1 hour to Daytona Beach and 1 hour to the beautiful Rainbow River for kayaking paddleboarding and tubing. This HOME SWEET HOME is perfect not only for a family but for an income producing property. Each bedroom has its own full-size bathroom, the huge screened in room can also be a carport, and the detached building provides a bonus room/laundry room heated and cooled. This little beauty was recently updated, and you need to see it to appreciate! Home features a screen enclosed carport, workshop/bonus room with window heating/cooling, cozy kitchen and dining area and shed. Close to lakes, natural springs, campgrounds and other outdoor recreational activities. Do not wait, this one has so many opportunities it will go fast! Call now. There is a virtual tour link for out of state buyers!!!
Sold for $160,000
$160,000
1821 SE 177th Ave, Silver Springs, FL 34488
2beds
1,045sqft
Mobile Home
Built in 1979
10,019 Square Feet Lot
$152,600 Zestimate®
$153/sqft
$1,067 Estimated rent
Home value
$152,600
$136,000 - $171,000
$1,067/mo
Zestimate® history
Owner options
List your home for rent
$1,067/mo
Rent Zestimate®
Find your next renter with Zillow Rental Manager. Plus, with online applications, you can quickly screen prospective tenants – for free.
$1,067/mo
Rent Zestimate®
Refinance and save
$1,150/mo
Est. payment
Refinancing to a lower rate could help reduce your monthly payments and save thousands over the life of the loan.
$1,150/mo
Est. payment
Explore your selling options
Work with a Zillow partner agent
Leverage their expertise and Zillow's premium Showcase listings to get your home seen by more buyers.
Get startedList with your own agent
Get your home in front of millions of buyers by listing it on Zillow.
Learn how to do itSell it yourself
Take full control of how buyers see your home on Zillow by listing For Sale by Owner (FSBO).
List your homeWhat's special
Cozy kitchenDining areaScreened in roomScreen enclosed carport
Zillow last checked:
Listing updated:
Listed by:
Kimberly Black 352-857-9528,
REDI REAL ESTATE, LLC 352-512-8130
Bought with:
Josh Volk, 3581269
AGILE GROUP REALTY
Source: Stellar MLS,MLS#: OM687752 Originating MLS: Ocala - Marion
Originating MLS: Ocala - Marion
Facts & features
Interior
Bedrooms & bathrooms
- Bedrooms: 2
- Bathrooms: 2
- Full bathrooms: 2
Rooms
- Room types: Bonus Room, Storage Rooms
Primary bedroom
- Features: Built-in Closet
- Level: First
- Area: 144 Square Feet
- Dimensions: 12x12
Kitchen
- Level: First
- Area: 320 Square Feet
- Dimensions: 20x16
Living room
- Level: First
- Area: 320 Square Feet
- Dimensions: 20x16
Heating
- Central
Cooling
- Central Air
Appliances
- Included: Dishwasher, Dryer, Electric Water Heater, Microwave, Range, Refrigerator, Washer
- Laundry: In Garage
Features
- Accessibility Features, Ceiling Fan(s), Eating Space In Kitchen, Kitchen/Family Room Combo, Thermostat
- Flooring: Laminate
- Windows: Shutters
- Has fireplace: No
Interior area
- Total structure area: 1,525
- Total interior livable area: 1,045 sqft
Property
Parking
- Total spaces: 1
- Parking features: Carport
- Carport spaces: 1
Accessibility
- Accessibility features: Accessible Approach with Ramp, Accessible Entrance
Features
- Levels: One
- Stories: 1
- Exterior features: Awning(s), Irrigation System, Private Mailbox, Rain Gutters, Storage
Lot
- Size: 10,019 Square Feet
Details
- Additional structures: Shed(s), Storage, Workshop
- Parcel number: 3265400421
- Zoning: R4
- Special conditions: None
Construction
Type & style
- Home type: MobileManufactured
- Property subtype: Mobile Home
Materials
- Vinyl Siding
- Foundation: Other
- Roof: Shingle
Condition
- Completed
- New construction: No
- Year built: 1979
Utilities & green energy
- Sewer: Septic Tank
- Water: Public
- Utilities for property: Public
Community & HOA
Community
- Pet fee: $0 monthly
- Subdivision: SILVER SPGS WOODS
HOA
- Has HOA: No
Location
- Region: Silver Springs
Financial & listing details
- Price per square foot: $153/sqft
- Tax assessed value: $41,449
- Annual tax amount: $766
- Date on market: 10/22/2024
- Cumulative days on market: 22 days
- Listing terms: Cash,Conventional,FHA
- Ownership: Fee Simple
- Total actual rent: 0
- Road surface type: Paved
- Body type: Double Wide
Price history
| Date | Event | Price |
|---|---|---|
| 12/20/2024 | Sold | $160,000+0%$153/sqft |
Source:  Stellar MLS #OM687752 Report a problem Stellar MLS #OM687752 Report a problem | ||
| 11/13/2024 | Pending sale | $159,999$153/sqft |
Source: Stellar MLS #OM687752 Report a problem | ||
| 10/22/2024 | Listed for sale | $159,999+6.7%$153/sqft |
Source: Stellar MLS #OM687752 Report a problem | ||
| 2/13/2023 | Sold | $150,000+646.3%$144/sqft |
Source: Public Record Report a problem | ||
| 10/18/2019 | Sold | $20,100+11.7%$19/sqft |
Source:  OMCAR #562870 Report a problem OMCAR #562870 Report a problem | ||
| 9/23/2019 | Pending sale | $18,000$17/sqft |
Source: RESOLUTE REAL ESTATE LLC #562870 Report a problem | ||
| 9/17/2019 | Listed for sale | $18,000$17/sqft |
Source: Homepath Report a problem | ||
Public tax history
| Year | Property taxes | Tax assessment |
|---|---|---|
| 2024 | $949 +24% | $41,449 +52.6% |
| 2023 | $766 +1% | $27,169 +10% |
| 2022 | $758 +6.3% | $24,699 +10% |
| 2021 | $713 +11.7% | $22,454 +10% |
| 2020 | $639 +2.8% | $20,413 +6.6% |
| 2019 | $621 | $19,141 +7.7% |
| 2018 | $621 +109.6% | $17,780 +5.7% |
| 2017 | $296 +10.6% | $16,825 -17.6% |
| 2016 | $268 | $20,422 +0.7% |
| 2015 | $268 | $20,280 +0.8% |
| 2014 | $268 | $20,119 +1.5% |
| 2013 | $268 | $19,822 +1.7% |
| 2012 | $268 | $19,491 -11.8% |
| 2011 | $268 | $22,101 -0.9% |
| 2010 | $268 | $22,298 +2.7% |
| 2009 | $268 | $21,712 +0.1% |
| 2008 | $268 +4.3% | $21,691 +3% |
| 2007 | $257 +2.4% | $21,060 +2.5% |
| 2006 | $251 +23.6% | $20,547 +3% |
| 2005 | $203 | $19,949 +3% |
| 2004 | $203 +23.5% | $19,368 +4.3% |
| 2002 | $164 +27.4% | $18,562 +4.6% |
| 2001 | $129 | $17,738 |
| 2000 | $129 | $17,738 |
Find assessor info on the county website
Neighborhood: 34488
Nearby homes
- $64,3001 bd1 ba2.1k sqft1831 SE 177th Ave, Silver Springs, FL 34488Off Market
- $51,0042 bd2 ba1.9k sqft1804 SE 178th Ave, Silver Springs, FL 34488Off Market
- $237,3003 bd2 ba2.1k sqft1798 SE 178th Ave, Silver Springs, FL 34488Off Market
- $199,3003 bd3 ba2k sqft17704 SE 17th Ln, Silver Springs, FL 34488Off Market
- $72,5002 bd2 ba1k sqft1841 SE 177th Ave, Silver Springs, FL 34488Off Market
- $209,2003 bd2 ba1.2k sqft1806 SE 177th Ave, Silver Springs, FL 34488Off Market
- $50,2852 bd2 ba1.5k sqft1840 SE 178th Ave, Silver Springs, FL 34488Off Market
- $115,9003 bd2 ba1.8k sqft1776 SE 178th Ave, Silver Springs, FL 34488Off Market
Nearby schools
GreatSchools rating
- 3/10East Marion Elementary SchoolGrades: PK-5Distance: 3.8 mi
- NASilver River Mentoring And InstructionGrades: 6-12Distance: 13 mi
- 2/10Lake Weir High SchoolGrades: 9-12Distance: 9.6 mi
Schools provided by the listing agent
- Elementary: East Marion Elementary School
- Middle: Ft McCoy Middle
- High: Lake Weir High School
Source: Stellar MLS. This data may not be complete. We recommend contacting the local school district to confirm school assignments for this home.
Get a cash offer in 3 minutes
Find out how much your home could sell for in as little as 3 minutes with a no-obligation cash offer.
Estimated market value
$152,600
Get a cash offer in 3 minutes
Find out how much your home could sell for in as little as 3 minutes with a no-obligation cash offer.
Estimated market value
$152,600
- Florida
- Marion County
- Silver Springs
- 34488
- 1821 SE 177th Ave
Nearby cities
Nearby zip codes
Other Silver Springs Topics
