Presenting an impeccably maintained end unit that is MOVE IN READY! This unit is freshly painted throughout for a clean, updated look. Spacious living with these 3 bedrooms and 2 ½ baths, with engineered wood flooring and tile on the main level and carpet upstairs. The kitchen and living room offer stunning views of the rear frontage pond, providing a peaceful backdrop to your everyday life. Kitchen also offers a walk-in pantry, a handy breakfast bar, and elegant cherry cabinets that make meal prep a delight. Added conveniences includes an interior laundry and an oversized 2-car garage. Community benefits include Spectrum TV Select w/ 155+ channels and Spectrum ultra-Internet, water/sewer, garbage, lawn maintenance, building exterior upkeep, and access to a relaxing community pool. Just minutes away from fine dining, shopping, and entertainment. Ideally located near I-4 and 417, with a 45-minute drive to great beaches and WORLD-FAMOUS amusement parks. Call me today to schedule a showing today and make this beautiful property your new home!
Sold for $250,000
$250,000
1821 SAN JACINTO CIRCLE, SANFORD, FL 32771
3beds
1,624sqft
Condominium
Built in 2007
-- sqft lot
$246,500 Zestimate®
$154/sqft
$2,131 Estimated rent
Home value
$246,500
$224,000 - $274,000
$2,131/mo
Zestimate® history
Owner options
List your home for rent
$2,131/mo
Rent Zestimate®
Find your next renter with Zillow Rental Manager. Plus, with online applications, you can quickly screen prospective tenants – for free.
$2,131/mo
Rent Zestimate®
Refinance and save
$2,305/mo
Est. payment
Refinancing to a lower rate could help reduce your monthly payments and save thousands over the life of the loan.
$2,305/mo
Est. payment
Explore your selling options
Work with a Zillow partner agent
Leverage their expertise and Zillow's premium Showcase listings to get your home seen by more buyers.
Get startedList with your own agent
Get your home in front of millions of buyers by listing it on Zillow.
Learn how to do itSell it yourself
Take full control of how buyers see your home on Zillow by listing For Sale by Owner (FSBO).
List your homeWhat's special
Breakfast barCarpet upstairsInterior laundryEngineered wood flooringElegant cherry cabinetsWalk-in pantry
Zillow last checked:
Listing updated:
Listed by:
Paul Donovan 407-785-7070,
RE/MAX PRIME PROPERTIES 407-347-4512,
Kelly Freeman 407-694-5242,
RE/MAX PRIME PROPERTIES
Bought with:
Darryl Dziedzic, 3469725
ROBERT SLACK LLC
Source: Stellar MLS,MLS#: O6303837 Originating MLS: Orlando Regional
Originating MLS: Orlando Regional
Facts & features
Interior
Bedrooms & bathrooms
- Bedrooms: 3
- Bathrooms: 3
- Full bathrooms: 2
- 1/2 bathrooms: 1
Primary bedroom
- Features: Walk-In Closet(s)
- Level: Second
- Area: 196 Square Feet
- Dimensions: 14x14
Bedroom 2
- Features: Built-in Closet
- Level: Second
- Area: 110 Square Feet
- Dimensions: 11x10
Bedroom 3
- Features: Built-in Closet
- Level: Second
- Area: 110 Square Feet
- Dimensions: 11x10
Dining room
- Level: First
- Area: 108 Square Feet
- Dimensions: 12x9
Kitchen
- Level: First
- Area: 130 Square Feet
- Dimensions: 13x10
Living room
- Level: First
- Area: 330 Square Feet
- Dimensions: 15x22
Heating
- Electric
Cooling
- Central Air
Appliances
- Included: Dishwasher, Disposal, Dryer, Microwave, Range, Refrigerator, Washer
- Laundry: Electric Dryer Hookup, Inside, Laundry Room
Features
- Ceiling Fan(s), PrimaryBedroom Upstairs
- Flooring: Carpet, Engineered Hardwood, Tile
- Doors: Sliding Doors
- Has fireplace: No
- Common walls with other units/homes: End Unit
Interior area
- Total structure area: 2,059
- Total interior livable area: 1,624 sqft
Property
Parking
- Total spaces: 2
- Parking features: Garage - Attached
- Attached garage spaces: 2
Features
- Levels: Two
- Stories: 2
- Exterior features: Lighting
- Has view: Yes
- View description: Pond
- Has water view: Yes
- Water view: Pond
- Waterfront features: Pond
Lot
- Size: 1,248 Square Feet
Details
- Parcel number: 28193052100000950
- Zoning: PD
- Special conditions: None
Construction
Type & style
- Home type: Condo
- Property subtype: Condominium
Materials
- Block, Stucco, Wood Frame
- Foundation: Slab
- Roof: Shingle
Condition
- New construction: No
- Year built: 2007
Utilities & green energy
- Sewer: Public Sewer
- Water: Public
- Utilities for property: Cable Available, Electricity Available, Electricity Connected, Sewer Available, Sewer Connected, Street Lights, Water Available, Water Connected
Community & HOA
Community
- Features: Community Mailbox, Deed Restrictions, Pool, Sidewalks
- Pet fee: $0 monthly
- Subdivision: FLAGSHIP PARK A CONDO
HOA
- Has HOA: Yes
- Services included: Cable TV, Common Area Taxes, Community Pool, Internet, Maintenance Structure, Maintenance Grounds, Pool Maintenance, Recreational Facilities, Sewer, Trash, Water
- HOA fee: $538 monthly
- HOA name: Jessie Hix
- HOA phone: 407-788-6700
Location
- Region: Sanford
Financial & listing details
- Price per square foot: $154/sqft
- Tax assessed value: $251,624
- Annual tax amount: $4,493
- Date on market: 4/30/2025
- Cumulative days on market: 40 days
- Listing terms: Cash,Conventional
- Ownership: Condominium
- Total actual rent: 0
- Electric utility on property: Yes
- Road surface type: Asphalt, Concrete
Price history
| Date | Event | Price |
|---|---|---|
| 7/24/2025 | Sold | $250,000$154/sqft |
Source:  Stellar MLS #O6303837 Report a problem Stellar MLS #O6303837 Report a problem | ||
| 6/9/2025 | Pending sale | $250,000$154/sqft |
Source: Stellar MLS #O6303837 Report a problem | ||
| 6/2/2025 | Price change | $250,000-9.1%$154/sqft |
Source: Stellar MLS #O6303837 Report a problem | ||
| 4/30/2025 | Price change | $275,000+0.4%$169/sqft |
Source: Stellar MLS #O6303837 Report a problem | ||
| 1/27/2022 | Pending sale | $274,000$169/sqft |
Source: Stellar MLS #O5984573 Report a problem | ||
| 1/16/2022 | Listed for sale | $274,000$169/sqft |
Source: Stellar MLS #O5984573 Report a problem | ||
| 12/20/2021 | Listing removed | -- |
Source: Stellar MLS #O5984573 Report a problem | ||
| 12/13/2021 | Pending sale | $274,000$169/sqft |
Source: Stellar MLS #O5984573 Report a problem | ||
| 11/25/2021 | Price change | $274,000-0.4%$169/sqft |
Source: Stellar MLS #O5984573 Report a problem | ||
| 11/7/2021 | Listed for sale | $275,000+83.3%$169/sqft |
Source: Stellar MLS #O5984573 Report a problem | ||
| 7/25/2016 | Sold | $150,000-3.2%$92/sqft |
Source: Public Record Report a problem | ||
| 7/9/2016 | Pending sale | $155,000$95/sqft |
Source: SELAH REALTY GROUP INC #O5430016 Report a problem | ||
| 6/18/2016 | Price change | $155,000-2.5%$95/sqft |
Source: SELAH REALTY GROUP INC #O5430016 Report a problem | ||
| 5/10/2016 | Listed for sale | $159,000$98/sqft |
Source: SELAH REALTY GROUP INC #O5430016 Report a problem | ||
| 5/5/2016 | Pending sale | $159,000$98/sqft |
Source: SELAH REALTY GROUP INC #O5430016 Report a problem | ||
| 3/30/2016 | Listed for sale | $159,000+16.5%$98/sqft |
Source: SELAH REALTY GROUP INC #O5430016 Report a problem | ||
| 5/22/2015 | Listing removed | $136,500$84/sqft |
Source: SUNSTATE HOME INVESTMENT RLTY #O5367338 Report a problem | ||
| 5/18/2015 | Listed for sale | $136,500+1.1%$84/sqft |
Source: SUNSTATE HOME INVESTMENT RLTY #O5367338 Report a problem | ||
| 12/29/2008 | Sold | $135,000-41.8%$83/sqft |
Source: Public Record Report a problem | ||
| 3/9/2007 | Sold | $232,000$143/sqft |
Source: Public Record Report a problem | ||
Public tax history
| Year | Property taxes | Tax assessment |
|---|---|---|
| 2025 | $4,562 +1.5% | $251,624 -0.7% |
| 2024 | $4,493 +9.8% | $253,396 +10% |
| 2023 | $4,091 +27% | $230,360 +34.3% |
| 2022 | $3,220 +13.2% | $171,530 +10% |
| 2021 | $2,845 +5.3% | $155,936 +6% |
| 2020 | $2,701 +2.6% | $147,076 +3.8% |
| 2019 | $2,633 | $141,760 +3.9% |
| 2018 | $2,633 +2.8% | $136,444 +6.9% |
| 2017 | $2,561 +5.4% | $127,584 +10.8% |
| 2016 | $2,429 +235.7% | $115,180 +51.3% |
| 2015 | $724 | $76,144 +0.8% |
| 2014 | $724 +1.4% | $75,540 +1.5% |
| 2013 | $714 +5.2% | $74,424 |
| 2012 | $678 -13.7% | $74,424 -6.7% |
| 2011 | $786 -18.3% | $79,740 -9.5% |
| 2010 | $961 -34.4% | $88,157 -23.5% |
| 2009 | $1,465 -42.5% | $115,180 -34% |
| 2008 | $2,548 +320.2% | $174,542 +437.1% |
| 2007 | $606 | $32,500 |
Find assessor info on the county website
Neighborhood: 32771
Nearby homes
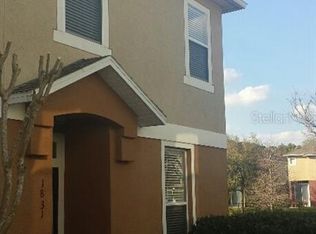
- $247,1003 bd2 ba1.5k sqft1831 San Jacinto Cir, Sanford, FL 32771Off Market
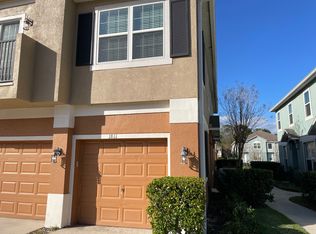
- $239,5002 bd2 ba1.2k sqft1811 San Jacinto Cir, Sanford, FL 32771Off Market
- $248,7003 bd2 ba1.6k sqft1731 San Jacinto Cir, Sanford, FL 32771Off Market
- $241,7003 bd2 ba1.5k sqft1921 San Jacinto Cir, Sanford, FL 32771Off Market
- $242,6002 bd2 ba1.2k sqft1711 San Jacinto Cir #1, Sanford, FL 32771Off Market
- $215,4002 bd2 ba1.2k sqft1711 San Jacinto Cir, Sanford, FL 32771Off Market
- $236,6003 bd3 ba1.5k sqft1721 San Jacinto Cir, Sanford, FL 32771Off Market
- $262,5003 bd3 ba1.5k sqft1721 San Jacinto Cir #92, Sanford, FL 32771Off Market
Nearby schools
GreatSchools rating
- 8/10Bentley Elementary SchoolGrades: PK-5Distance: 1 mi
- 6/10Markham Woods Middle SchoolGrades: 6-8Distance: 3.7 mi
- 5/10Seminole High SchoolGrades: 9-12Distance: 3.3 mi
Schools provided by the listing agent
- Elementary: Bentley Elementary
- Middle: Markham Woods Middle
- High: Seminole High
Source: Stellar MLS. This data may not be complete. We recommend contacting the local school district to confirm school assignments for this home.
Get a cash offer in 3 minutes
Find out how much your home could sell for in as little as 3 minutes with a no-obligation cash offer.
Estimated market value
$246,500
Get a cash offer in 3 minutes
Find out how much your home could sell for in as little as 3 minutes with a no-obligation cash offer.
Estimated market value
$246,500
- Florida
- Seminole County
- Sanford
- 32771
- 1821 SAN JACINTO CIRCLE
Nearby cities
Nearby zip codes
Other Sanford Topics
