Fully remodeled 4-bedroom, 2-bathroom single-family investment property offered as-is at $230,000, leased at $2,100/month with the current lease in place through mid-2027. A secured, long-term income stream with minimal turnover risk. The home underwent a complete interior remodel, including new flooring, appliances, kitchen countertops, and cabinetry throughout, plus the addition of a full second bathroom. The spacious 4th bedroom offers flexible use as a guest room, home office, or cozy sunroom lounge. Fresh exterior paint completes the update. An excellent buy-and-hold opportunity for an investor seeking dependable rental income from day one. Sold as-is, no disclosures. Offered without interior showings, property tours available after contract execution.
Active
$230,000
1821 Sandringham Dr SW, Atlanta, GA 30311
4beds
1,540sqft
Single Family Residence, Residential
Built in 1955
0.3 Acres Lot
$226,300 Zestimate®
$149/sqft
$-- HOA
What's special
Fresh exterior paintNew flooring
- 44 days
- 359
- 46
Zillow last checked:
Listing updated:
Listed by:
Quimoni Chandler,
Century 21 Connect Realty 518-423-1289
Source: FMLS GA,MLS#: 7821677
Facts & features
Interior
Bedrooms & bathrooms
- Bedrooms: 4
- Bathrooms: 2
- Full bathrooms: 2
- Main level bathrooms: 2
- Main level bedrooms: 4
Rooms
- Room types: Bonus Room
Primary bedroom
- Features: Master on Main
- Level: Master on Main
Bedroom
- Features: Master on Main
Primary bathroom
- Features: Other
Dining room
- Features: Separate Dining Room
Kitchen
- Features: Cabinets Stain, Laminate Counters
Heating
- Central, Forced Air
Cooling
- Ceiling Fan(s), Central Air
Appliances
- Included: Electric Cooktop, Electric Oven
- Laundry: Mud Room
Features
- Other
- Flooring: Carpet, Hardwood
- Windows: Wood Frames
- Basement: Crawl Space
- Has fireplace: No
- Fireplace features: None
- Common walls with other units/homes: No Common Walls
Interior area
- Total structure area: 1,540
- Total interior livable area: 1,540 sqft
- Finished area above ground: 1,540
Video & virtual tour
Property
Parking
- Total spaces: 1
- Parking features: Carport, Driveway
- Carport spaces: 1
- Has uncovered spaces: Yes
Accessibility
- Accessibility features: None
Features
- Levels: One
- Stories: 1
- Patio & porch: None
- Exterior features: None, No Dock
- Pool features: None
- Spa features: None
- Fencing: None
- Has view: Yes
- View description: Other
- Waterfront features: None
- Body of water: None
Lot
- Size: 0.3 Acres
- Features: Back Yard
Details
- Additional structures: None
- Parcel number: 14 019900030751
- Other equipment: None
- Horse amenities: None
Construction
Type & style
- Home type: SingleFamily
- Architectural style: Ranch,Traditional
- Property subtype: Single Family Residence, Residential
Materials
- Brick 4 Sides
- Foundation: Brick/Mortar
- Roof: Shingle
Condition
- Resale
- New construction: No
- Year built: 1955
Utilities & green energy
- Electric: None
- Sewer: Public Sewer
- Water: Public
- Utilities for property: None
Green energy
- Energy efficient items: None
- Energy generation: None
Community & HOA
Community
- Features: None
- Security: None
- Subdivision: Windsor Forest
HOA
- Has HOA: No
Location
- Region: Atlanta
Financial & listing details
- Price per square foot: $149/sqft
- Tax assessed value: $276,200
- Annual tax amount: $4,520
- Date on market: 8/21/2026
- Cumulative days on market: 44 days
- Ownership: Fee Simple
- Road surface type: Paved
Estimated market value
$226,300
$215,000 - $238,000
$2,155/mo
Price history
| Date | Event | Price |
|---|---|---|
| 8/21/2026 | Listed for sale | $230,000-9.8%$149/sqft |
Source:  FMLS GA #7821677 Report a problem FMLS GA #7821677 Report a problem | ||
| 6/25/2026 | Listing removed | $2,100$1/sqft |
Source: FMLS GA #7779326 Report a problem | ||
| 5/31/2026 | Listed for rent | $2,100$1/sqft |
Source: FMLS GA #7779326 Report a problem | ||
| 5/13/2024 | Listing removed | -- |
Source:  GAMLS #10270598 Report a problem GAMLS #10270598 Report a problem | ||
| 3/22/2024 | Listed for sale | $255,000+70%$166/sqft |
Source: FMLS GA #7357054 Report a problem | ||
| 2/2/2021 | Sold | $150,000-14.3%$97/sqft |
Source:  GAMLS #8763745 Report a problem GAMLS #8763745 Report a problem | ||
| 1/11/2021 | Pending sale | $175,000$114/sqft |
Source: BHGRE Metro Brokers #8763745 Report a problem | ||
| 4/1/2020 | Listed for sale | $175,000+503.4%$114/sqft |
Source: BHGRE Metro Brokers #6704311 Report a problem | ||
| 3/30/2009 | Sold | $29,000-9.4%$19/sqft |
Source: Public Record Report a problem | ||
| 1/16/2009 | Price change | $32,000-23.8%$21/sqft |
Source: Listhub #3796995 Report a problem | ||
| 11/15/2008 | Price change | $42,000-6.7%$27/sqft |
Source: Listhub #3796995 Report a problem | ||
| 10/16/2008 | Listed for sale | $45,000-70.7%$29/sqft |
Source: Listhub #3796995 Report a problem | ||
| 2/19/2008 | Sold | $153,781-14.6%$100/sqft |
Source: Public Record Report a problem | ||
| 3/30/2007 | Sold | $180,000$117/sqft |
Source: Public Record Report a problem | ||
Public tax history
| Year | Property taxes | Tax assessment |
|---|---|---|
| 2025 | $4,520 -0.4% | $110,480 -0.3% |
| 2024 | $4,536 +28.3% | $110,800 |
| 2023 | $3,535 +45.6% | $110,800 +84.7% |
| 2022 | $2,428 +23.4% | $60,000 +27.3% |
| 2021 | $1,967 +21.5% | $47,120 +20.4% |
| 2020 | $1,620 -29.2% | $39,120 -28.9% |
| 2019 | $2,286 | $55,000 +100.4% |
| 2018 | $2,286 | $27,440 +69% |
| 2017 | $2,286 +23.5% | $16,240 |
| 2016 | $1,851 +0.2% | $16,240 |
| 2015 | $1,847 +190.1% | $16,240 +15.7% |
| 2014 | $637 +4.9% | $14,040 +2% |
| 2013 | $607 -0.7% | $13,760 |
| 2012 | $611 | $13,760 -30.1% |
| 2011 | -- | $19,680 |
| 2010 | $739 +65% | $19,680 -53.7% |
| 2009 | $448 | $42,520 -7.6% |
| 2008 | -- | $46,040 -0.1% |
| 2007 | $692 | $46,080 +0.1% |
| 2005 | -- | $46,040 +3.4% |
| 2004 | -- | $44,520 +3.7% |
| 2003 | $586 +36.5% | $42,920 +13.3% |
| 2002 | $429 +7.6% | $37,880 +9.2% |
| 2001 | $399 | $34,680 |
Find assessor info on the county website
Monthly payment
Est. payment
Payment breakdown
Explore the cost of this home by adjusting the details. Changes won't be saved.Climate risks
Neighborhood: Southwest
Nearby schools
Schools provided by the listing agent
- Elementary: L. O. Kimberly
- Middle: Ralph Bunche
- High: D. M. Therrell
Source: FMLS GA. This data may not be complete. We recommend contacting the local school district to confirm school assignments for this home.
Similar homes
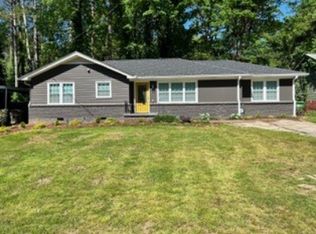
- $230,0003 bd2 ba1.5k sqft1682 Altadena Pl SW, Atlanta, GA 30311Active
 MLS ID #10815473, Doug Smith, Mainstay Brokerage. GAMLS
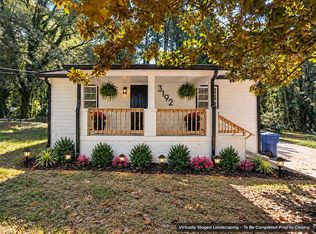
 - $250,0003 bd2 ba1k sqft3192 Oakcliff Rd NW, Atlanta, GA 30311For Sale By Owner
- $239,0003 bd1 ba1k sqft1788 Campbellton Rd SW, Atlanta, GA 30311Active
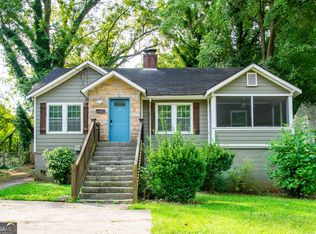 MLS ID #10851239, Angela N Pannell, eXp Realty. GAMLS
 - $269,0004 bd2 ba1.8k sqft1766 Venetian Dr SW, Atlanta, GA 30311For Sale
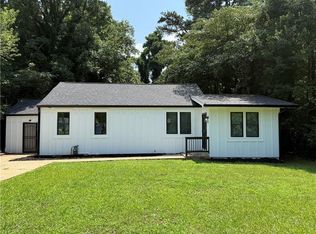
 MLS ID #7812111, INGA RAZ, Chapman Hall Realty. FMLS GA
 - $169,9003 bd1 ba1.1k sqft2028 Wells Dr SW, Atlanta, GA 30311ActiveMLS ID #10853209, William Braswell, Bryant Realty Inc. GAMLS
- $235,0003 bd2 ba1.4k sqft2651 Plantation Dr, East Pt, GA 30344ActiveMLS ID #10817760, David Garcia, Mainstay Brokerage. GAMLS
- $229,5003 bd2 ba1k sqft923 Redford Dr SE, Atlanta, GA 30315ActiveMLS ID #10854388, Jazmeen Hameed, FASS Real Estate Services GA. GAMLS
- $259,9004 bd3 ba1.2k sqft2529 Riggs Dr, East Pt, GA 30344ActiveMLS ID #10827359, Brad Bryant, Virtual Properties Realty.Net. GAMLS
- $239,0003 bd2 ba948 sqft1457 Richland Rd SW, Atlanta, GA 30310ActiveMLS ID #10812430, Nicole Jennings, The Wealth Agency. GAMLS
- $219,9993 bd2 ba1k sqft1292 Beecher St SW, Atlanta, GA 30310ActiveMLS ID #10846244, Brian Horton, Mainstay Brokerage. GAMLS
- $215,0004 bd2 ba1.3k sqft70 Ruzelle Dr SW, Atlanta, GA 30354For SaleMLS ID #7821648, Quimoni Chandler, Century 21 Connect Realty. FMLS GA
- $234,9993 bd2 ba1.1k sqft1317 Redford Dr SE, Atlanta, GA 30315For SaleMLS ID #7813474, Ayesha Mitchell, Virtual Properties Realty. Biz. FMLS GA
- $240,0003 bd2 ba1.3k sqft2469 Stone Rd, Atlanta, GA 30344ActiveMLS ID #10734822, Patrice Breaux, HomeSmart. GAMLS
- $250,0002 bd2 ba864 sqft142 Hutton Pl NW, Atlanta, GA 30318For SaleMLS ID #7819132, Krishna Sheth, Virtual Properties Realty.com. FMLS GA
- $179,9003 bd2 ba1.1k sqft2332 Baywood Dr SE, Atlanta, GA 30315ActiveMLS ID #10857205, Kay Boyce, Zach Taylor Real Estate. GAMLS
- $212,0003 bd2 ba1k sqft928 Magna Carta Dr NW, Atlanta, GA 30318ActiveMLS ID #10825273, Loree Nichols, Mainstay Brokerage. GAMLS
- $279,9004 bd3 ba1.7k sqft939 Arden Ave SW, Atlanta, GA 30310For SaleMLS ID #7811200, GAMALIER STURGIS, Sturgis Realty Group. FMLS GA
- $240,0003 bd2 ba1.6k sqft3422 Eisenhower Cir SE, Atlanta, GA 30354ActiveMLS ID #10816320, David Garcia, Mainstay Brokerage. GAMLS
- $195,0003 bd2 ba1.6k sqft2647 Elsinore St, East Pt, GA 30344For SaleMLS ID #7786730, Thibaud Lucas, LPT Realty, LLC. FMLS GA
- $238,9993 bd2 ba1.4k sqft4064 Panola Woods Dr, Lithonia, GA 30038ActiveMLS ID #10853982, Tonia Simmonsia, EasyStreet Realty Georgia. GAMLS
