Skip main navigation
Sold for $360,000
  • $360,000

    1821 Sapphire Dr., Longs, SC 29568

    3beds
    1,802sqft
    Single Family Residence
    Built in 2018
    6,534 Square Feet Lot
    $345,000 Zestimate®
    $200/sqft
    $2,003 Estimated rent

    Home value

    $345,000

    $328,000 - $362,000

    $2,003/mo

    Zestimate® history
    Loading
    Loading...

    Owner options

    List your home for rent

    $2,003/mo

    Rent Zestimate®

    Find your next renter with Zillow Rental Manager. Plus, with online applications, you can quickly screen prospective tenants – for free.

    Learn more

    $2,003/mo

    Rent Zestimate®

    Refinance and save

    $2,153/mo

    Est. payment

    Refinancing to a lower rate could help reduce your monthly payments and save thousands over the life of the loan.

    See today's rates

    $2,153/mo

    Est. payment

    Explore your selling options

    Work with a Zillow partner agent

    Leverage their expertise and Zillow's premium Showcase listings to get your home seen by more buyers.

    Get started

    List with your own agent

    Get your home in front of millions of buyers by listing it on Zillow.

    Learn how to do it

    Sell it yourself

    Take full control of how buyers see your home on Zillow by listing For Sale by Owner (FSBO).

    List your home

    What's special

    Pool accessFront awningBeautifully landscaped surroundingsUpgraded granite countertopsAmple space for vehiclesVaulted great room ceilingSpacious pantry
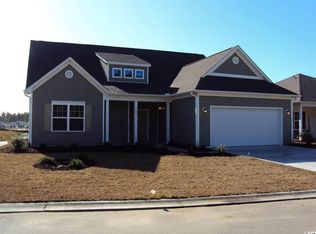
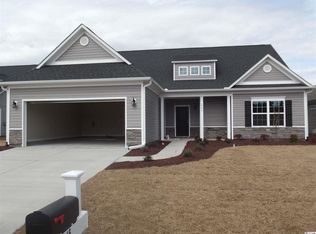
    Discover serenity in the Lakes at Plantation Pines with this exquisite home, only 8 miles away from the beach. Step into this beautiful home with a vaulted great room ceiling and a formal dining room, perfect for hosting gatherings and creating lasting memories. The heart of this home is the kitchen, with granite countertops, a spacious pantry, and a breakfast bar, all complemented by sleek luxury vinyl flooring throughout. Architectural details such as archways, smooth ceilings, and rounded bullnose corners enhance the beauty of every space. Enjoy modern comforts like a tankless hot water heater and hot-air furnace, ensuring efficiency and convenience. Retreat to the primary bedroom oasis, featuring a tray ceiling, a charming shiplap accent wall, and an ensuite with upgraded granite countertops, double vessel bowl sinks, a garden tub, and a new step-in shower. Every detail is meticulously crafted, including the guest bath with its granite countertop and vessel bowl sink. Outside, the landscaped yard boasts an underground irrigation system, sump pump drainage, and a fenced yard for privacy. Entertain in style in your private backyard oasis, complete with a water fountain, outdoor fireplace, and beautifully landscaped surroundings with up lighting to showcase this masterpiece. The tiled front and back porch, along with a front awning, offer inviting spaces to relax and unwind. Practical features abound, with a driveway and walkway finished with epoxy, a 2-car garage with ample space for vehicles, a workbench, and storage. Plus, the HOA includes common area maintenance and lights, pool access, clubhouse amenities, trash pickup, basic cable, internet, and a 1.5-acre park. This is more than a home; it's a lifestyle. Schedule your showing today! Don't miss out - this is a MUST SEE!

    Zillow last checked:

    Listing updated:

    Listed by:

    Filomena M Thompson 301-758-4617,

    Realty ONE Group Dockside

    Bought with:

    Tammi Hamlett, 60103

    Sun Real Estate

    Source: CCAR,MLS#: 2402416MLS Logo

    Facts & features

    Interior

    Bedrooms & bathrooms
    • Bedrooms: 3
    • Bathrooms: 2
    • Full bathrooms: 2
    Primary bedroom
    • Features: Tray Ceiling(s), Ceiling Fan(s), Main Level Master, Walk-In Closet(s)
    • Level: First
    Primary bedroom
    • Dimensions: 16x14
    Primary bathroom
    • Features: Bathtub, Dual Sinks, Separate Shower
    Dining room
    • Features: Separate/Formal Dining Room
    Dining room
    • Dimensions: 10.4x11.8
    Kitchen
    • Features: Breakfast Bar, Breakfast Area, Pantry, Stainless Steel Appliances, Solid Surface Counters
    Living room
    • Features: Beamed Ceilings, Ceiling Fan(s), Vaulted Ceiling(s)
    Living room
    • Dimensions: 15.8x22.1
    Other
    • Features: Bedroom on Main Level, Entrance Foyer
    Heating
    • Central, Gas
    Cooling
    • Central Air
    Appliances
    • Included: Dishwasher, Disposal, Microwave, Range, Refrigerator, Dryer, Washer
    • Laundry: Washer Hookup
    Features
    • Attic, Pull Down Attic Stairs, Permanent Attic Stairs, Breakfast Bar, Bedroom on Main Level, Breakfast Area, Entrance Foyer, Stainless Steel Appliances, Solid Surface Counters
    • Flooring: Luxury Vinyl, Luxury VinylPlank, Tile
    • Doors: Storm Door(s)
    • Attic: Pull Down Stairs,Permanent Stairs
    Interior area
    • Total structure area: 2,250
    • Total interior livable area: 1,802 sqft

    Property

    Parking
    • Total spaces: 4
    • Parking features: Attached, Garage, Two Car Garage, Garage Door Opener
    • Attached garage spaces: 2
    Features
    • Levels: One
    • Stories: 1
    • Patio & porch: Rear Porch, Front Porch, Patio, Porch, Screened
    • Exterior features: Fence, Sprinkler/Irrigation, Porch, Patio
    • Pool features: Community, Outdoor Pool
    Lot
    • Size: 6,534 sqft
    • Features: Outside City Limits, Rectangular, Rectangular Lot
    Details
    • Additional parcels included: ,
    • Parcel number: 30415040011
    • Zoning: PUD
    • Special conditions: None

    Construction

    Type & style
    • Home type: SingleFamily
    • Architectural style: Ranch
    • Property subtype: Single Family Residence
    Materials
    • Vinyl Siding
    • Foundation: Slab
    Condition
    • Resale
    • Year built: 2018
    Details
    • Builder model: Bedford B
    • Builder name: R.S. Parker Homes

    Utilities & green energy

    • Water: Public
    • Utilities for property: Cable Available, Electricity Available, Natural Gas Available, Phone Available, Sewer Available, Underground Utilities, Water Available

    Community & neighborhood

    Security
    • Security features: Smoke Detector(s)
    Community
    • Community features: Clubhouse, Golf Carts OK, Recreation Area, Pool
    Location
    • Region: Longs
    • Subdivision: Lakes at Plantation Pines

    HOA & financial

    HOA
    • Has HOA: Yes
    • HOA fee: $108 monthly
    • Amenities included: Clubhouse, Owner Allowed Golf Cart
    • Services included: Common Areas, Cable TV, Internet, Legal/Accounting, Pool(s), Trash

    Other

    Other facts
    • Listing terms: Cash,Conventional,FHA,VA Loan

    Price history

    DateEventPrice
    3/28/2024Sold$360,000-2.7%$200/sqft
    Source: CCAR #2402416 Report a problem
    2/26/2024Contingent$369,999$205/sqft
    Source: CCAR #2402416 Report a problem
    2/9/2024Price change$369,999-1.3%$205/sqft
    Source: CCAR #2402416 Report a problem
    1/30/2024Listed for sale$375,000+81.9%$208/sqft
    Source: CCAR #2402416 Report a problem
    5/21/2018Sold$206,144+544.2%$114/sqft
    Source: Public Record Report a problem
    3/13/2018Sold$32,000$18/sqft
    Source: Public Record Report a problem

    Public tax history

    YearProperty taxesTax assessment
    2025$1,187 +40.6%$348,426 +36.5%
    2024$844 $255,335 +15%
    2023-- $222,030
    2022-- $222,030
    2021$740 +15.1%--
    2020$643 --
    2019-- --
    2018$92 $1,580

    Find assessor info on the county website

    Neighborhood: 29568

    Nearby schools

    GreatSchools rating
    Schools provided by the listing agent
    • Elementary: Riverside Elementary
    • Middle: North Myrtle Beach Middle School
    • High: North Myrtle Beach High School

    Source: CCAR. This data may not be complete. We recommend contacting the local school district to confirm school assignments for this home.

    Get pre-qualified for a loan
    At Zillow Home Loans, we can pre-qualify you in as little as 5 minutes with no impact to your credit score.

    An equal housing lender. NMLS #10287.

    Sell for more on Zillow
    Get a Zillow Showcase℠ listing at no additional cost and you could sell for .
    $345,000
    2% more
    +$6,900
    With Zillow Showcase(estimated)
    $351,900