Skip main navigation
Closed
  • $1,485,000

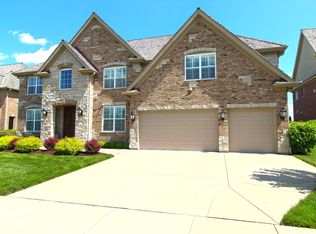
    1821 Sawgrass St, Vernon Hills, IL 60061

    5beds
    5,067sqft
    Single Family Residence
    Built in 2005
    0.28 Acres Lot
    $1,497,800 Zestimate®
    $293/sqft
    $6,199 Estimated rent

    Home value

    $1,497,800

    $1.42M - $1.57M

    $6,199/mo

    Zestimate® history
    Loading
    Loading...

    Owner options

    List your home for rent

    $6,199/mo

    Rent Zestimate®

    Find your next renter with Zillow Rental Manager. Plus, with online applications, you can quickly screen prospective tenants – for free.

    Learn more

    $6,199/mo

    Rent Zestimate®

    Refinance and save

    $9,886/mo

    Est. payment

    Refinancing to a lower rate could help reduce your monthly payments and save thousands over the life of the loan.

    See today's rates

    $9,886/mo

    Est. payment

    Explore your selling options

    Work with a Zillow partner agent

    Leverage their expertise and Zillow's premium Showcase listings to get your home seen by more buyers.

    Get started

    List with your own agent

    Get your home in front of millions of buyers by listing it on Zillow.

    Learn how to do it

    Sell it yourself

    Take full control of how buyers see your home on Zillow by listing For Sale by Owner (FSBO).

    List your home

    What's special

    GOLF COURSE LOT IN GREGG'S LANDING | OVER 5,000 SQ FT | WHITE DEER RUN GOLF COURSE VIEWS | 5 BEDROOMS | 4 FULL & 1 HALF BATHS | MAIN-LEVEL IN-LAW SUITE | CHEF'S KITCHEN | 3-CAR GARAGE| Perfectly positioned along the scenic fairways of White Deer Run Golf Course, this exceptional Gregg's Landing home offers breathtaking golf course views, timeless architectural elegance, and over 5,000 square feet of thoughtfully designed living space. From the moment you arrive, quality craftsmanship is evident throughout with soaring 10-foot ceilings, custom millwork, regal columns, a sought after color palette, plantation shutters, arched doorways, oversized baseboards, and high-end finishes creating a home that is as impressive as it is inviting. Head inside where rich hardwood flooring flows throughout most of the main level, setting the tone for the sophisticated spaces ahead. Just off the foyer, the elegant living room welcomes guests with a lighted tray ceiling, plantation shutters, custom built-in bookshelves, and refined architectural details, creating the perfect setting for intimate conversations or quiet evenings. At the heart of the home, the family room effortlessly connects to the formal dining room and gourmet kitchen, making entertaining both effortless and memorable. A stunning fireplace framed by custom built-in bookshelves accents the family room, creating a warm and inviting space to gather with family or unwind after a long day. Designed to impress, the designer-inspired kitchen serves as the true centerpiece of the home. A seemingly endless collection of 42-inch cabinetry with elegant crown uppers and under-cabinet lighting is paired with a chic tile backsplash, expansive quartz countertops, and a spacious walk-in pantry. Premium stainless steel appliances include a Thermador six-burner cooktop, Thermador double ovens, Viking Professional refrigerator, Bosch dishwasher, and KitchenAid microwave. The oversized center island with breakfast bar seating provides the perfect gathering place for everything from casual breakfasts to holiday entertaining, while the sun-filled eating area offers panoramic golf course views through sliding glass doors. Head outside and discover your own private backyard retreat. The expanded brick paver patio, complete with a firepit, provides an ideal backdrop for morning coffee overlooking the fairways, summer barbecues, or peaceful evenings surrounded by the tranquil beauty of White Deer Run Golf Course. The main level also offers exceptional flexibility with a first-floor bedroom and full bath, creating the perfect in-law arrangement, private guest suite, or home office, along with a conveniently located powder room. Retreat upstairs through elegant French doors into the luxurious primary suite, where a tray ceiling, cozy second fireplace, and private sitting area create a true sanctuary. The spa-inspired bath features a whirlpool tub, dual vanities, separate shower, and access to a large walk-in closet with dual-sided organization. Three additional spacious bedrooms complete the second level, including one with a private ensuite bath and two connected with private access to the shared bathroom. A second-floor laundry room adds everyday convenience, while the huge (30x19) bonus room offers endless possibilities as a media room, game room, playroom, fitness studio, home office, or additional bedroom. The partially finished basement provides an incredible opportunity to expand your living space even further, ready for your personal finishing touches. A spacious three-car attached garage provides ample storage for vehicles, recreational equipment, and more. Located in highly sought-after Gregg's Landing, you'll enjoy award-winning schools, beautiful parks, baseball and soccer fields, basketball courts, sand volleyball, walking and running paths, exceptional shopping, dining, and convenient access to everything Vernon Hills has to offer.

    Zillow last checked:

    Listing updated:

    Listed by:

    Leslie McDonnell 847-367-8686,

    RE/MAX Suburban

    Bought with:

    Judy Greenberg

    Compass

    Source: MRED as distributed by MLS GRID,MLS#: 12708250MLS Logo

    Facts & features

    Interior

    Bedrooms & bathrooms
    • Bedrooms: 5
    • Bathrooms: 5
    • Full bathrooms: 4
    • 1/2 bathrooms: 1
    Rooms
    • Room types: Bonus Room, Bedroom 5, Sitting Room
    Primary bedroom
    • Features: Flooring (Carpet), Window Treatments (Plantation Shutters), Bathroom (Full, Double Sink, Whirlpool & Sep Shwr)
    • Level: Second
    • Area: 336 Square Feet
    • Dimensions: 21X16
    Bedroom 2
    • Features: Flooring (Carpet), Window Treatments (Plantation Shutters)
    • Level: Second
    • Area: 210 Square Feet
    • Dimensions: 15X14
    Bedroom 3
    • Features: Flooring (Carpet), Window Treatments (Curtains/Drapes)
    • Level: Second
    • Area: 196 Square Feet
    • Dimensions: 14X14
    Bedroom 4
    • Features: Flooring (Carpet), Window Treatments (Plantation Shutters)
    • Level: Second
    • Area: 196 Square Feet
    • Dimensions: 14X14
    Bedroom 5
    • Features: Flooring (Carpet), Window Treatments (Plantation Shutters)
    • Level: Main
    • Area: 195 Square Feet
    • Dimensions: 15X13
    Bonus room
    • Features: Flooring (Carpet), Window Treatments (Plantation Shutters)
    • Level: Second
    • Area: 570 Square Feet
    • Dimensions: 30X19
    Dining room
    • Features: Flooring (Hardwood), Window Treatments (Plantation Shutters)
    • Level: Main
    • Area: 221 Square Feet
    • Dimensions: 17X13
    Family room
    • Features: Flooring (Hardwood), Window Treatments (Plantation Shutters)
    • Level: Main
    • Area: 384 Square Feet
    • Dimensions: 24X16
    Kitchen
    • Features: Kitchen (Eating Area-Breakfast Bar, Eating Area-Table Space, Island, Pantry-Walk-in, Custom Cabinetry, Updated Kitchen), Flooring (Hardwood), Window Treatments (Curtains/Drapes, Plantation Shutters)
    • Level: Main
    • Area: 442 Square Feet
    • Dimensions: 17X26
    Laundry
    • Features: Flooring (Ceramic Tile), Window Treatments (Plantation Shutters)
    • Level: Second
    • Area: 96 Square Feet
    • Dimensions: 12X08
    Living room
    • Features: Flooring (Hardwood), Window Treatments (Plantation Shutters)
    • Level: Main
    • Area: 224 Square Feet
    • Dimensions: 16X14
    Sitting room
    • Features: Flooring (Carpet), Window Treatments (Plantation Shutters)
    • Level: Second
    • Area: 182 Square Feet
    • Dimensions: 14X13
    Heating
    • Natural Gas, Forced Air
    Cooling
    • Central Air, Zoned
    Appliances
    • Included: Double Oven, Range, Microwave, Dishwasher, Refrigerator, Stainless Steel Appliance(s), Humidifier
    • Laundry: Upper Level, In Unit, Sink
    Features
    • Vaulted Ceiling(s), Cathedral Ceiling(s), 1st Floor Bedroom, In-Law Floorplan, 1st Floor Full Bath, Built-in Features, Walk-In Closet(s)
    • Flooring: Hardwood
    • Windows: Screens
    • Basement: Partially Finished,Storage Space,Full
    • Number of fireplaces: 2
    • Fireplace features: Attached Fireplace Doors/Screen, Gas Log, Gas Starter, Family Room, Master Bedroom
    Interior area
    • Total structure area: 0
    • Total interior livable area: 5,067 sqft

    Property

    Parking
    • Total spaces: 3
    • Parking features: Concrete, Garage Door Opener, Yes, Garage Owned, Attached, Garage
    • Attached garage spaces: 3
    • Has uncovered spaces: Yes
    Accessibility
    • Accessibility features: No Disability Access
    Features
    • Stories: 2
    • Patio & porch: Patio
    • Exterior features: Outdoor Grill, Fire Pit
    Lot
    • Size: 0.28 Acres
    • Dimensions: 85X142
    • Features: On Golf Course, Landscaped, Mature Trees
    Details
    • Parcel number: 11283030420000
    • Special conditions: None
    • Other equipment: Ceiling Fan(s), Sump Pump, Sprinkler-Lawn, Generator

    Construction

    Type & style
    • Home type: SingleFamily
    • Architectural style: Traditional
    • Property subtype: Single Family Residence
    Materials
    • Brick, Stucco, Stone
    • Roof: Shake
    Condition
    • New construction: No
    • Year built: 2005
    Details
    • Builder model: CUSTOM

    Utilities & green energy

    • Electric: Circuit Breakers, 200+ Amp Service
    • Sewer: Public Sewer
    • Water: Lake Michigan, Public

    Community & HOA

    Community
    • Features: Park, Lake, Curbs, Sidewalks, Street Lights, Street Paved
    • Security: Security System, Carbon Monoxide Detector(s)
    • Subdivision: Greggs Landing
    HOA
    • Has HOA: Yes
    • Services included: Other
    • HOA fee: $390 annually
    Location
    • Region: Vernon Hills

    Financial & listing details

    • Price per square foot: $293/sqft
    • Tax assessed value: $925,361
    • Annual tax amount: $28,593
    • Date on market: 7/30/2026
    • Listing terms: Other
    • Ownership: Fee Simple w/ HO Assn.

    Price history

    DateEventPrice
    8/17/2026Sold$1,485,000$293/sqft
    Source: MRED as distributed by MLS GRID #12708250 Report a problem
    7/30/2026Pending sale$1,485,000+56.3%$293/sqft
    Source: MRED as distributed by MLS GRID #12708250 Report a problem
    6/2/2014Sold$950,000-3.6%$187/sqft
    Source: MRED as distributed by MLS GRID #08561592 Report a problem
    3/19/2014Listed for sale$985,000-17.8%$194/sqft
    Source: Visual Tour #08561592 Report a problem
    8/15/2009Listing removed$1,199,000$237/sqft
    Source: RE/MAX Suburban #07151293 Report a problem
    6/21/2009Listed for sale$1,199,000+321.4%$237/sqft
    Source: RE/MAX Suburban #07151293 Report a problem
    6/28/2004Sold$284,500$56/sqft
    Source: Public Record Report a problem

    Public tax history

    YearProperty taxesTax assessment
    2024$26,823 +3.8%$341,695 +10.8%
    2023$25,832 +5.2%$308,423 +8.4%
    2022$24,562 +4.4%$284,470 +5.7%
    2021$23,519 -6.9%$269,129 -6.4%
    2020$25,256 +2.6%$287,676 +1%
    2019$24,616 -9.2%$284,941 -2.6%
    2018$27,104 $292,649 -6.4%
    2017$27,104 +5.4%$312,813 +5.5%
    2016$25,711 +6.7%$296,590 +7%
    2015$24,092 -1.4%$277,213 +7.6%
    2014$24,436 +8.7%$257,667 -0.9%
    2012$22,487 -6%$259,903 -11.8%
    2011$23,931 +7.5%$294,742 -13.6%
    2010$22,269 -10.2%$341,083 -4.6%
    2009$24,788 +3.4%$357,655 +3%
    2008$23,967 +28.3%$347,103 +12.5%
    2006$18,685 +212.9%$308,440
    2005$5,971 +700.4%--
    2004$746 --
    Find assessor info on the county website

    Neighborhood: 60061

    Nearby schools

    GreatSchools rating
    Schools provided by the listing agent
    • Elementary: Hawthorn Elementary School (Sout
    • Middle: Hawthorn Middle School South
    • High: Vernon Hills High School
    • District: 73

    Source: MRED as distributed by MLS GRID. This data may not be complete. We recommend contacting the local school district to confirm school assignments for this home.

    Get a cash offer in 3 minutes
    Find out how much your home could sell for in as little as 3 minutes with a no-obligation cash offer.
    Estimated market value

    $1,497,800

    Get a cash offer in 3 minutes
    Find out how much your home could sell for in as little as 3 minutes with a no-obligation cash offer.
    Estimated market value

    $1,497,800