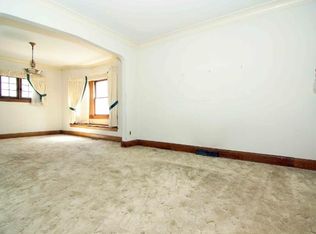
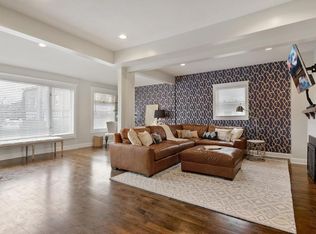
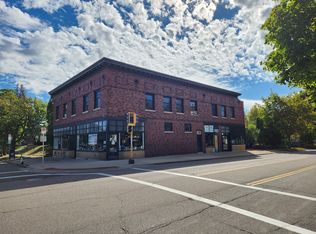
Welcome to this magnificent 2.5 - story single-family home, perfectly situated in the heart of Merriam Park. With over 5 bedrooms and 2 beautifully redone bathrooms, there's ample space for comfortable living and entertaining. Enjoy the convenience of an amazing location, with a plethora of great shops and restaurants just a short stroll away. This property combines classic charm with an unbeatable lifestyle opportunity.
Closed
Zillow last checked:
Listing updated:
Bought with:
Michael R Favre
Coldwell Banker Realty - Southwest Regional
Source: NorthstarMLS as distributed by MLS GRID,MLS#: 6795164
Price history
| Date | Event | Price |
|---|---|---|
| 12/2/2025 | Sold | $310,000-7.5%$150/sqft |
Source:  NorthstarMLS as distributed by MLS GRID #6795164 Report a problem NorthstarMLS as distributed by MLS GRID #6795164 Report a problem | ||
| 11/1/2025 | Pending sale | $335,000$162/sqft |
Source: NorthstarMLS as distributed by MLS GRID #6795164 Report a problem | ||
| 10/5/2025 | Listed for sale | $335,000+44.6%$162/sqft |
Source: NorthstarMLS as distributed by MLS GRID #6795164 Report a problem | ||
| 10/10/2019 | Sold | $231,750+3%$112/sqft |
Source: NorthstarMLS as distributed by MLS GRID #5286271 Report a problem | ||
| 9/23/2019 | Pending sale | $225,000$109/sqft |
Source: Coldwell Banker Burnet - Highland Park #5286271 Report a problem | ||
| 8/30/2019 | Price change | $225,000-10%$109/sqft |
Source: Coldwell Banker Burnet - Highland Park #5286271 Report a problem | ||
| 8/9/2019 | Price change | $250,000-5.7%$121/sqft |
Source: Coldwell Banker Burnet - Highland Park #5275152 Report a problem | ||
| 7/15/2019 | Price change | $265,000-7%$128/sqft |
Source: MRG Realty Partners, LLC #5253931 Report a problem | ||
| 6/25/2019 | Listed for sale | $285,000+39.1%$138/sqft |
Source: MRG Realty Partners, LLC #5253931 Report a problem | ||
| 5/31/2016 | Sold | $204,900-2.4%$99/sqft |
Source: NorthstarMLS as distributed by MLS GRID #4699710 Report a problem | ||
| 5/4/2016 | Pending sale | $209,900$102/sqft |
Source: RE/MAX Results #4699710 Report a problem | ||
| 4/8/2016 | Listed for sale | $209,900-10.6%$102/sqft |
Source: RE/MAX Results #4699710 Report a problem | ||
| 1/22/2015 | Listing removed | $1,395$1/sqft |
Source: RentFeeder Report a problem | ||
| 1/6/2015 | Price change | $1,395-6.7%$1/sqft |
Source: RentFeeder Report a problem | ||
| 12/17/2014 | Listed for rent | $1,495$1/sqft |
Source: RentFeeder Report a problem | ||
| 12/16/2014 | Listing removed | $234,900$114/sqft |
Source: RE/MAX Results #4524361 Report a problem | ||
| 9/24/2014 | Price change | $234,900-6%$114/sqft |
Source: RE/MAX Results #4524361 Report a problem | ||
| 9/6/2014 | Listed for sale | $249,900+72.3%$121/sqft |
Source: RE/MAX Results #4524361 Report a problem | ||
| 12/31/2012 | Sold | $145,000-3.3%$70/sqft |
Source: Agent Provided Report a problem | ||
| 10/16/2012 | Price change | $150,000-1.3%$73/sqft |
Source: RE/MAX Synergy #4162459 Report a problem | ||
| 9/27/2012 | Price change | $152,000-1.9%$74/sqft |
Source: RE/MAX Synergy #4162459 Report a problem | ||
| 9/18/2012 | Price change | $155,000-11.4%$75/sqft |
Source: RE/MAX Synergy #4162459 Report a problem | ||
| 8/18/2012 | Price change | $174,900-2.8%$85/sqft |
Source: RE/MAX Synergy #4162459 Report a problem | ||
| 7/19/2012 | Price change | $179,900-10.3%$87/sqft |
Source: RE/MAX Synergy #4162459 Report a problem | ||
| 6/14/2012 | Listed for sale | $200,500-10.9%$97/sqft |
Source: RE/MAX Synergy #4162459 Report a problem | ||
| 9/18/2007 | Sold | $225,000$109/sqft |
Source: Public Record Report a problem | ||
Get a cash offer in 3 minutes
Find out how much your home could sell for in as little as 3 minutes with a no-obligation cash offer.
Estimated market value
$309,300
