Mid-Century Modern architect James Livingston built this 3602 SF Ann Arbor Hills home as his personal residence in 1958. His goal - space for 8 where adults could get away from the children! This remarkable home views the .5 acre lot thru walls of windows. Thoughtfully curated, longtime owners preserved signature Livingston elements including fir paneling, exposed beams, original bathrooms, and St. Charles kitchen, while adding tasteful updates. A dramatic 2-story foyer fills the home with light, leading to a sunken living room with a wall of windows overlooking the beautiful yard. The dining room is open to the living space, both featuring original pendant lighting. A big family room connects to the kitchen, flex room, large mudroom, laundry, and 2 powder rooms. Upstairs find a primary with bath and dressing room, 4 more light-filled bedrooms and hall bath.High ceilings and big closets thru out. This is a one-of-kind MCM home. Home Energy Score of 1Download report at stream.a2gov.org
Sold
$1,250,000
1821 Sheridan Dr, Ann Arbor, MI 48104
5beds
3,602sqft
Single Family Residence
Built in 1958
0.55 Acres Lot
$1,250,100 Zestimate®
$347/sqft
$5,117 Estimated rent
Home value
$1,250,100
$1.19M - $1.31M
$5,117/mo
Zestimate® history
Owner options
List your home for rent
$5,117/mo
Rent Zestimate®
Find your next renter with Zillow Rental Manager. Plus, with online applications, you can quickly screen prospective tenants – for free.
$5,117/mo
Rent Zestimate®
Refinance and save
$6,837/mo
Est. payment
Refinancing to a lower rate could help reduce your monthly payments and save thousands over the life of the loan.
$6,837/mo
Est. payment
Explore your selling options
Work with a Zillow partner agent
Leverage their expertise and Zillow's premium Showcase listings to get your home seen by more buyers.
Get startedList with your own agent
Get your home in front of millions of buyers by listing it on Zillow.
Learn how to do itSell it yourself
Take full control of how buyers see your home on Zillow by listing For Sale by Owner (FSBO).
List your homeWhat's special
Zillow last checked:
Listing updated:
Listed by:
Jean Wedemeyer 734-604-2523,
The Charles Reinhart Company
Bought with:
Soyoung Chung, 6501456470
The Charles Reinhart Company
Source: MichRIC,MLS#: 26016800
Facts & features
Interior
Bedrooms & bathrooms
- Bedrooms: 5
- Bathrooms: 4
- Full bathrooms: 2
- 1/2 bathrooms: 2
Primary bedroom
- Level: Upper
Bedroom 2
- Level: Upper
Bedroom 3
- Level: Upper
Bedroom 4
- Level: Upper
Bedroom 5
- Level: Upper
Primary bathroom
- Level: Upper
Bathroom 1
- Description: Powder room
- Level: Main
Bathroom 2
- Description: Powder/laundry
- Level: Main
Bathroom 4
- Level: Upper
Dining area
- Description: Breakfast room
- Level: Main
Dining room
- Level: Main
Family room
- Level: Main
Kitchen
- Level: Main
Laundry
- Level: Main
Living room
- Level: Main
Recreation
- Level: Main
Heating
- Baseboard, Forced Air
Cooling
- Central Air, Wall Unit(s)
Appliances
- Included: Cooktop, Dishwasher, Disposal, Double Oven, Dryer, Refrigerator, Washer
- Laundry: Laundry Room, Main Level, Sink
Features
- Flooring: Carpet, Laminate, Stone, Tile, Vinyl
- Windows: Storms, Skylight(s), Screens, Insulated Windows, Window Treatments
- Basement: Slab
- Number of fireplaces: 1
- Fireplace features: Living Room, Wood Burning
Interior area
- Total structure area: 3,602
- Total interior livable area: 3,602 sqft
Property
Parking
- Total spaces: 2
- Parking features: Garage Faces Front, Garage Door Opener, Attached
- Garage spaces: 2
Features
- Stories: 2
Lot
- Size: 0.55 Acres
- Dimensions: 145' x 165'
Details
- Additional structures: Shed(s)
- Parcel number: 090934413021
- Zoning description: R1A
Construction
Type & style
- Home type: SingleFamily
- Architectural style: Mid-Century Modern
- Property subtype: Single Family Residence
Materials
- Brick, Wood Siding, Other
- Roof: Rubber,Shingle
Condition
- New construction: No
- Year built: 1958
Details
- Builder name: James Livingston
Utilities & green energy
- Sewer: Public Sewer
- Water: Public
Community & HOA
Community
- Subdivision: Ann Arbor Hills
Location
- Region: Ann Arbor
Financial & listing details
- Price per square foot: $347/sqft
- Tax assessed value: $298,930
- Annual tax amount: $15,482
- Date on market: 4/23/2026
- Listing terms: Cash,Conventional
- Road surface type: Paved
Price history
| Date | Event | Price |
|---|---|---|
| 8/4/2026 | Sold | $1,250,000-3.8%$347/sqft |
Source:  MichRIC #26016800 Report a problem MichRIC #26016800 Report a problem | ||
| 6/23/2026 | Contingent | $1,299,000$361/sqft |
Source: MichRIC #26016800 Report a problem | ||
| 5/14/2026 | Price change | $1,299,000-6.5%$361/sqft |
Source: MichRIC #26016800 Report a problem | ||
| 4/23/2026 | Listed for sale | $1,390,000$386/sqft |
Source: MichRIC #26016800 Report a problem | ||
Public tax history
| Year | Property taxes | Tax assessment |
|---|---|---|
| 2025 | $15,123 | $472,600 +11.3% |
| 2024 | -- | $424,500 +16.8% |
| 2023 | -- | $363,400 -1.5% |
| 2022 | -- | $368,900 +3.7% |
| 2021 | -- | $355,700 +6.1% |
| 2020 | $12,461 | $335,200 +0.8% |
| 2019 | -- | $332,500 +9% |
| 2018 | -- | $305,000 +4.9% |
| 2017 | $10,973 | $290,800 +27.9% |
| 2016 | $10,973 +5% | $227,428 +0.3% |
| 2015 | $10,450 | $226,748 +3.2% |
| 2014 | $10,450 | $219,664 |
| 2013 | $10,450 | $219,664 +2.4% |
| 2012 | -- | $214,516 +2.7% |
| 2011 | -- | $208,877 +1.7% |
| 2010 | -- | $205,386 -0.3% |
| 2009 | -- | $206,005 +4.4% |
| 2008 | -- | $197,323 +2.3% |
| 2007 | -- | $192,887 -24.7% |
| 2005 | -- | $256,200 -1% |
| 2004 | -- | $258,800 +5.7% |
| 2003 | -- | $244,900 +13.6% |
| 2002 | $7,688 +41.8% | $215,600 +7.5% |
| 2001 | $5,422 +1% | $200,600 +7% |
| 2000 | $5,366 | $187,500 +19.7% |
| 1999 | -- | $156,600 |
Find assessor info on the county website
Neighborhood: Bader
Nearby homes
- $820,9004 bd2 ba2.3k sqft2640 Kenilworth Dr, Ann Arbor, MI 48104Off Market
- $615,0003 bd2 ba2.1k sqft1795 Sheridan Dr, Ann Arbor, MI 48104Sold
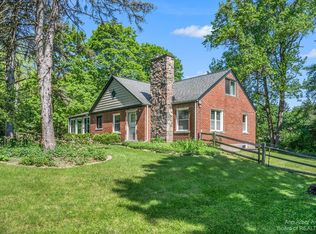
- $664,8004 bd2 ba1.8k sqft2641 Washtenaw Ave, Ann Arbor, MI 48104Off Market
- $807,3003 bd2 ba1.7k sqft2626 Overridge Dr, Ann Arbor, MI 48104Off Market
- $1,229,8004 bd3 ba3k sqft1778 Sheridan Dr, Ann Arbor, MI 48104Off Market
- $794,6003 bd2 ba1.6k sqft2615 Overridge Dr, Ann Arbor, MI 48104Off Market
- $805,6003 bd2 ba1.4k sqft2671 Washtenaw Ave, Ann Arbor, MI 48104Off Market
- $781,9003 bd2 ba1.5k sqft1774 Sheridan Dr, Ann Arbor, MI 48104Off Market
Nearby schools
GreatSchools rating
- 10/10Burns Park Elementary SchoolGrades: K-5Distance: 1.2 mi
- 8/10Tappan Middle SchoolGrades: 6-8Distance: 0.5 mi
- 8/10Huron High SchoolGrades: 9-12Distance: 1.5 mi
Schools provided by the listing agent
- Elementary: Burns Park Elementary School
- Middle: Tappan Middle School
- High: Huron High School
Source: MichRIC. This data may not be complete. We recommend contacting the local school district to confirm school assignments for this home.
Get a cash offer in 3 minutes
Find out how much your home could sell for in as little as 3 minutes with a no-obligation cash offer.
Estimated market value
$1,250,100
Get a cash offer in 3 minutes
Find out how much your home could sell for in as little as 3 minutes with a no-obligation cash offer.
Estimated market value
$1,250,100
- Michigan
- Washtenaw County
- Ann Arbor
- 48104
- Bader
- 1821 Sheridan Dr
Nearby cities
Nearby neighborhoods
Nearby zip codes
Other Ann Arbor Topics
