Private Raymond Hills Retreat | Fully Renovated Single Story Estate l Tucked away in the prestigious and serene hills of Raymond Hills in Fullerton, this exquisitely remodeled single-story residence offers the perfect balance of luxury, privacy, and convenience. Meticulously redesigned in 2018 with a major renovation and custom master suite addition, this home features an expansive and thoughtfully crafted layout ideal for modern living. Step into a bright, open-concept floor plan where the gourmet kitchen seamlessly flows into an oversized family room and dining area—perfect for both grand entertaining and intimate gatherings. The chef’s kitchen boasts KitchenAid stainless steel appliances, quartz countertops, a huge walk-in pantry, and designer finishes throughout. The guest/maid quarter consists of two rooms with its own bathroom and separate entrance from outside offers flexible use for multi generational living or guests. This home is packed with many upgrades including: Newer dual-pane windows, Concrete tile roof, Paid-off solar system, Tank less water heater, 200-amp electrical panel with 50-amp Tesla charger, Whole-home water filtration system, Air Conditioning Unit. Nestled on a tranquil lot surrounded by mature less maintenance landscaping, this residence offers rare seclusion and is close to schools, shops, and dining. Enjoy nearby scenic walking trails and the peaceful charm of Raymond Hills living.
Sold for $1,480,000
Listed by: Special Asset Management • Sam Kim • Contact: 714-736-5505
Bought with: Redpoint Realty
$1,480,000
1821 Skyline Dr, Fullerton, CA 92831
4beds
2,714sqft
Single Family Residence
Built in 1955
10,080 Square Feet Lot
$1,761,400 Zestimate®
$545/sqft
$5,676 Estimated rent
Home value
$1,761,400
$1.64M - $1.90M
$5,676/mo
Zestimate® history
Owner options
List your home for rent
$5,676/mo
Rent Zestimate®
Find your next renter with Zillow Rental Manager. Plus, with online applications, you can quickly screen prospective tenants – for free.
$5,676/mo
Rent Zestimate®
Refinance and save
$9,327/mo
Est. payment
Refinancing to a lower rate could help reduce your monthly payments and save thousands over the life of the loan.
$9,327/mo
Est. payment
Explore your selling options
Work with a Zillow partner agent
Leverage their expertise and Zillow's premium Showcase listings to get your home seen by more buyers.
Get startedList with your own agent
Get your home in front of millions of buyers by listing it on Zillow.
Learn how to do itSell it yourself
Take full control of how buyers see your home on Zillow by listing For Sale by Owner (FSBO).
List your homeWhat's special
Designer finishesGourmet kitchenSingle-story residenceSerene hillsTranquil lotOversized family roomQuartz countertops
Zillow last checked:
Listing updated:
Listed by:
Sam Kim DRE #01088909 714-856-7733,
Special Asset Management
Bought with:
Jin Choi, DRE #01933172
Redpoint Realty
Source: CRMLS,MLS#: PW25082974 Originating MLS: California Regional MLS
Originating MLS: California Regional MLSFacts & features
Interior
Bedrooms & bathrooms
- Bedrooms: 4
- Bathrooms: 4
- Full bathrooms: 4
- Main level bathrooms: 4
- Main level bedrooms: 4
Rooms
- Room types: Bonus Room, Bedroom, Family Room, Kitchen, Laundry, Primary Bedroom, Office, Other, Pantry
Primary bedroom
- Features: Main Level Primary
Bedroom
- Features: Bedroom on Main Level
Bathroom
- Features: Bidet, Bathroom Exhaust Fan, Bathtub, Low Flow Plumbing Fixtures, Separate Shower, Walk-In Shower
Kitchen
- Features: Kitchen Island, Kitchen/Family Room Combo, Quartz Counters, Remodeled, Updated Kitchen, Walk-In Pantry
Other
- Features: Walk-In Closet(s)
Pantry
- Features: Walk-In Pantry
Heating
- Central
Cooling
- Central Air
Appliances
- Included: Double Oven, Gas Cooktop, Microwave, Water Softener, Tankless Water Heater
- Laundry: Inside
Features
- Breakfast Bar, Crown Molding, Eat-in Kitchen, Pantry, Quartz Counters, Recessed Lighting, Bedroom on Main Level, Main Level Primary, Walk-In Pantry, Walk-In Closet(s)
- Flooring: Laminate, Wood
- Has fireplace: No
- Fireplace features: None
- Common walls with other units/homes: No Common Walls
Interior area
- Total interior livable area: 2,714 sqft
Property
Parking
- Total spaces: 2
- Parking features: Garage - Attached
- Attached garage spaces: 2
Accessibility
- Accessibility features: None
Features
- Levels: One
- Stories: 1
- Entry location: 1
- Pool features: None
- Spa features: None
- Has view: Yes
- View description: None
Lot
- Size: 10,080 Square Feet
- Features: Front Yard, Rectangular Lot
Details
- Parcel number: 02957331
- Zoning: R-1-72
- Special conditions: Standard
Construction
Type & style
- Home type: SingleFamily
- Property subtype: Single Family Residence
Condition
- New construction: No
- Year built: 1955
Utilities & green energy
- Electric: 220 Volts
- Sewer: Public Sewer
- Water: Public
- Utilities for property: Electricity Available, Electricity Connected, Natural Gas Available, Natural Gas Connected, Sewer Connected, Water Available, Water Connected
Community & HOA
Community
- Features: Foothills, Street Lights, Suburban
- Subdivision: Raymond Hills Area
Location
- Region: Fullerton
Financial & listing details
- Price per square foot: $545/sqft
- Tax assessed value: $797,694
- Annual tax amount: $9,090
- Date on market: 4/15/2025
- Cumulative days on market: 15 days
- Listing terms: Cash,Cash to New Loan,Conventional,Contract
Price history
| Date | Event | Price |
|---|---|---|
| 6/2/2025 | Sold | $1,480,000-0.6%$545/sqft |
Source:  CRMLS #PW25082974 Report a problem CRMLS #PW25082974 Report a problem | ||
| 5/2/2025 | Pending sale | $1,488,888$549/sqft |
Source: CRMLS #PW25082974 Report a problem | ||
| 4/29/2025 | Price change | $1,488,888-3.9%$549/sqft |
Source: CRMLS #PW25082974 Report a problem | ||
| 4/26/2025 | Price change | $1,550,000-8.2%$571/sqft |
Source: CRMLS #PW25082974 Report a problem | ||
| 4/16/2025 | Listed for sale | $1,688,888+128.2%$622/sqft |
Source: CRMLS #PW25082974 Report a problem | ||
| 10/17/2017 | Sold | $740,000-5%$273/sqft |
Source: Public Record Report a problem | ||
| 10/6/2017 | Pending sale | $779,000$287/sqft |
Source: Smith Estate Sales #OC17204424 Report a problem | ||
| 10/3/2017 | Price change | $779,000-1.3%$287/sqft |
Source: Smith Estate Sales #OC17204424 Report a problem | ||
| 9/4/2017 | Listed for sale | $789,000$291/sqft |
Source: Grand Avenue Realty & Lending #OC17204424 Report a problem | ||
Public tax history
| Year | Property taxes | Tax assessment |
|---|---|---|
| 2025 | $9,090 +4.1% | $797,694 +2% |
| 2024 | $8,732 +2.4% | $782,053 +2% |
| 2023 | $8,525 +0.6% | $766,719 +2% |
| 2022 | $8,472 +1.8% | $751,686 +2% |
| 2021 | $8,325 +0.5% | $736,948 +1% |
| 2020 | $8,281 | $729,392 +2% |
| 2019 | $8,281 +2.7% | $715,091 -3.4% |
| 2018 | $8,062 +76.5% | $740,000 +90.4% |
| 2017 | $4,569 | $388,730 +2% |
| 2016 | $4,569 +2.1% | $381,108 +1.5% |
| 2015 | $4,475 +5.9% | $375,384 +2% |
| 2014 | $4,226 | $368,031 +0.5% |
| 2013 | -- | $366,368 +2% |
| 2012 | -- | $359,185 +2% |
| 2011 | -- | $352,143 +0.8% |
| 2010 | -- | $349,512 -0.2% |
| 2009 | -- | $350,344 +2% |
| 2008 | -- | $343,475 +2% |
| 2007 | -- | $336,741 +2% |
| 2006 | -- | $330,139 +2% |
| 2005 | -- | $323,666 +2% |
| 2004 | -- | $317,320 +1.9% |
| 2003 | -- | $311,505 +2% |
| 2002 | -- | $305,398 +2% |
| 2001 | $3,039 +1.9% | $299,410 +2% |
| 2000 | $2,981 | $293,540 |
Find assessor info on the county website
Neighborhood: 92831
Nearby homes
- $1,544,8003 bd3 ba2.5k sqft1817 Skyline Dr, Fullerton, CA 92831Off Market
- $1,504,6003 bd2 ba1.7k sqft1829 Skyline Dr, Fullerton, CA 92831Off Market
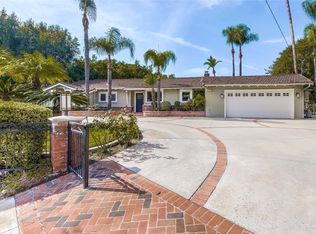
- $1,859,0004 bd2 ba2.7k sqft1809 Skyline Dr, Fullerton, CA 92831Off Market
- $1,891,1004 bd4 ba3.2k sqft1816 Skyline Dr, Fullerton, CA 92831Off Market
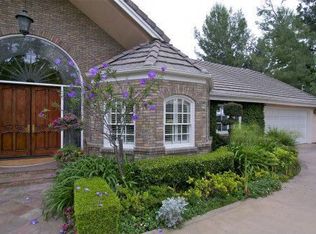
- $2,421,2004 bd5 ba3.5k sqft1837 Skyline Dr, Fullerton, CA 92831Off Market
- $1,365,2004 bd2 ba2.3k sqft1828 Skyline Dr, Fullerton, CA 92831Off Market
- $1,639,7004 bd4 ba2.8k sqft1820 Skyline Dr, Fullerton, CA 92831Off Market
- $1,584,7002 bd3 ba2.4k sqft1808 Skyline Dr, Fullerton, CA 92831Off Market
Nearby schools
GreatSchools rating
- 10/10Beechwood Elementary SchoolGrades: K-8Distance: 1 mi
- 8/10Fullerton Union High SchoolGrades: 9-12Distance: 1 mi
Get a cash offer in 3 minutes
Find out how much your home could sell for in as little as 3 minutes with a no-obligation cash offer.
Estimated market value
$1,761,400
Get a cash offer in 3 minutes
Find out how much your home could sell for in as little as 3 minutes with a no-obligation cash offer.
Estimated market value
$1,761,400
- California
- Orange County
- Fullerton
- 92831
- 1821 Skyline Dr
Nearby cities
Nearby neighborhoods
Nearby zip codes
Other Fullerton Topics
