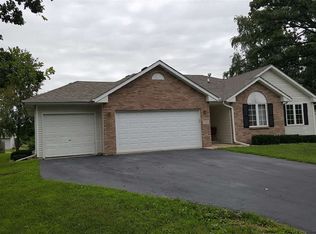
This refreshed 3 bedroom ranch is ready for you! Step into modern living in this beautifully renovated home that blends comfort with contemporary style. The open concept floor plan creates a welcoming atmosphere perfect for both everyday living and entertaining friends. The kitchen shines with gorgeous quartz countertops, brand new appliances, stylish lighting fixtures, and a practical walk-in pantry that will make grocery storage a breeze. Relax in the living room featuring an impressive vaulted ceiling and cozy gas fireplace for those chilly evenings. Step outside through the slider door to discover a newly installed stamped concrete patio overlooking a spacious fenced yard – ideal for summer barbecues. The primary bedroom offers a private retreat with its own bathroom and walk-in closet. The updated main bathroom showcases a new vanity, modern toilet, and luxury vinyl plank flooring that combines durability with style. Practical features include a convenient main floor laundry/mudroom, Tesla whole house generator, and money-saving solar panels. The home boasts new air conditioning and heating systems for year-round comfort. Downstairs, the finished lower level adds versatility with a family room and two additional spaces currently used as an office and custom closet but could serve as bedrooms. Fresh paint, new blinds, and thoughtful landscaping with colorful flowers and shrubs complete this turnkey property. This home is the perfect blend of comfort and style.
Sold for $330,000
Street View
$330,000
1821 Southfield Ln, Byron, IL 61010
3beds
2,770sqft
Single Family Residence
Built in 2001
0.29 Acres Lot
$373,100 Zestimate®
$119/sqft
$2,182 Estimated rent
Home value
$373,100
$310,000 - $451,000
$2,182/mo
Zestimate® history
Owner options
List your home for rent
$2,182/mo
Rent Zestimate®
Find your next renter with Zillow Rental Manager. Plus, with online applications, you can quickly screen prospective tenants – for free.
$2,182/mo
Rent Zestimate®
Refinance and save
$2,370/mo
Est. payment
Refinancing to a lower rate could help reduce your monthly payments and save thousands over the life of the loan.
$2,370/mo
Est. payment
Explore your selling options
Work with a Zillow partner agent
Leverage their expertise and Zillow's premium Showcase listings to get your home seen by more buyers.
Get startedList with your own agent
Get your home in front of millions of buyers by listing it on Zillow.
Learn how to do itSell it yourself
Take full control of how buyers see your home on Zillow by listing For Sale by Owner (FSBO).
List your homeWhat's special
Cozy gas fireplaceThoughtful landscapingSpacious fenced yardBeautifully renovated homeFresh paintUpdated main bathroomOpen concept floor plan
Zillow last checked:
Listing updated:
Listed by:
Jennifer Held 815-979-7386,
Black Castle Properties
Bought with:
Darin Spades, 475172315
Keller Williams Realty Signature
Source: NorthWest Illinois Alliance of REALTORS®,MLS#: 202501417
Facts & features
Interior
Bedrooms & bathrooms
- Bedrooms: 3
- Bathrooms: 2
- Full bathrooms: 2
- Main level bathrooms: 2
- Main level bedrooms: 3
Primary bedroom
- Level: Main
- Area: 221
- Dimensions: 17 x 13
Bedroom 2
- Level: Main
- Area: 120
- Dimensions: 10 x 12
Bedroom 3
- Level: Main
- Area: 120
- Dimensions: 10 x 12
Dining room
- Level: Main
- Area: 132
- Dimensions: 12 x 11
Family room
- Level: Lower
- Area: 272
- Dimensions: 16 x 17
Kitchen
- Level: Main
- Area: 228
- Dimensions: 19 x 12
Living room
- Level: Main
- Area: 240
- Dimensions: 15 x 16
Heating
- Forced Air, Natural Gas
Cooling
- Central Air
Appliances
- Included: Dishwasher, Dryer, Microwave, Refrigerator, Stove/Cooktop, Washer, Water Softener Rented, Gas Water Heater
- Laundry: Main Level
Features
- L.L. Finished Space, Ceiling-Vaults/Cathedral, Walk-In Closet(s)
- Basement: Full
- Number of fireplaces: 1
- Fireplace features: Gas, Fire-Pit/Fireplace
Interior area
- Total structure area: 2,770
- Total interior livable area: 2,770 sqft
- Finished area above ground: 1,750
- Finished area below ground: 1,020
Property
Parking
- Total spaces: 3
- Parking features: Attached, Garage Door Opener
- Garage spaces: 3
Features
- Patio & porch: Deck, Patio-Stamp Concrete
- Fencing: Fenced
Lot
- Size: 0.29 Acres
- Features: Subdivided
Details
- Parcel number: 0425427021
- Other equipment: Generator
Construction
Type & style
- Home type: SingleFamily
- Architectural style: Ranch
- Property subtype: Single Family Residence
Materials
- Vinyl
- Roof: Shingle
Condition
- Year built: 2001
Utilities & green energy
- Electric: Circuit Breakers
- Sewer: City/Community
- Water: City/Community
Community & HOA
Community
- Subdivision: IL
Location
- Region: Byron
Financial & listing details
- Price per square foot: $119/sqft
- Tax assessed value: $201,099
- Annual tax amount: $5,264
- Price range: $330K - $330K
- Date on market: 3/27/2025
- Cumulative days on market: 32 days
- Ownership: Fee Simple
Price history
| Date | Event | Price |
|---|---|---|
| 4/28/2025 | Sold | $330,000$119/sqft |
Source:  NorthWest Illinois Alliance of REALTORS® #202501417 Report a problem NorthWest Illinois Alliance of REALTORS® #202501417 Report a problem | ||
| 3/31/2025 | Pending sale | $330,000$119/sqft |
Source: NorthWest Illinois Alliance of REALTORS® #202501417 Report a problem | ||
| 3/27/2025 | Listed for sale | $330,000+0.6%$119/sqft |
Source: NorthWest Illinois Alliance of REALTORS® #202501417 Report a problem | ||
| 3/23/2025 | Listing removed | -- |
Source: Owner Report a problem | ||
| 3/21/2025 | Listed for sale | $328,000+5.8%$118/sqft |
Source: Owner Report a problem | ||
| 12/16/2024 | Listing removed | $309,900$112/sqft |
Source:  MRED as distributed by MLS GRID #12256141 Report a problem MRED as distributed by MLS GRID #12256141 Report a problem | ||
| 12/14/2024 | Listed for sale | $309,900+42.8%$112/sqft |
Source: MRED as distributed by MLS GRID #12256141 Report a problem | ||
| 10/20/2023 | Sold | $217,000+37.3%$78/sqft |
Source: Public Record Report a problem | ||
| 3/24/2021 | Listing removed | -- |
Source: Owner Report a problem | ||
| 7/2/2018 | Sold | $158,000-1.1%$57/sqft |
Source: Public Record Report a problem | ||
| 5/30/2018 | Pending sale | $159,700$58/sqft |
Source: Owner Report a problem | ||
| 4/18/2018 | Listed for sale | $159,700-3.2%$58/sqft |
Source: Owner Report a problem | ||
| 6/1/2011 | Listing removed | $164,900$60/sqft |
Source: Whitehead Inc. Realtors #47435 Report a problem | ||
| 3/30/2011 | Price change | $164,900-2.9%$60/sqft |
Source: Whitehead Inc. Realtors #47435 Report a problem | ||
| 2/26/2011 | Listed for sale | $169,900-4.5%$61/sqft |
Source: Whitehead Inc. Realtors #47435 Report a problem | ||
| 9/6/2010 | Listing removed | $177,900$64/sqft |
Source: Visual Tour #47435 Report a problem | ||
| 6/17/2010 | Listed for sale | $177,900$64/sqft |
Source: Visual Tour #47435 Report a problem | ||
Public tax history
| Year | Property taxes | Tax assessment |
|---|---|---|
| 2024 | $5,217 -0.9% | $67,033 +7.4% |
| 2023 | $5,264 +18.3% | $62,438 +7.8% |
| 2022 | $4,451 +2% | $57,904 +4.5% |
| 2021 | $4,366 +8.7% | $55,432 +2% |
| 2020 | $4,017 +0.4% | $54,345 +6% |
| 2018 | $4,002 +1.1% | $51,276 |
| 2017 | $3,960 +9.4% | $51,276 +1.9% |
| 2016 | $3,621 +2.8% | $50,334 +3.3% |
| 2015 | $3,522 +1.1% | $48,726 |
| 2014 | $3,483 -3.4% | $48,726 -1.3% |
| 2013 | $3,605 | $49,353 -3.8% |
| 2012 | -- | $51,324 -4.1% |
| 2011 | -- | $53,519 -2.5% |
| 2010 | -- | $54,909 |
| 2009 | -- | $54,909 |
| 2008 | $3,824 +4.4% | $54,909 +7.9% |
| 2007 | $3,664 | $50,904 |
Find assessor info on the county website
Neighborhood: 61010
Nearby homes
- $323,8004 bd3 ba3.6k sqft701 Oaks Ln, Byron, IL 61010Off Market
- $334,0004 bd3 ba2.4k sqft1811 Southfield Ln, Byron, IL 61010Off Market

- $307,2003 bd4 ba1.8k sqft713 Oaks Ln, Byron, IL 61010Off Market
- $340,0004 bd4 ba3.8k sqft712 Kari Ct, Byron, IL 61010Sold

- $244,5004 bd2 ba1.5k sqft1822 Southfield Ln, Byron, IL 61010Off Market
- $296,300-- bd-- ba2k sqft724 Kari Ct, Byron, IL 61010Off Market
- $287,5003 bd2 ba1.7k sqft721 Oaks Ln, Byron, IL 61010Sold
- $240,600-- bd-- ba1.2k sqft1812 Southfield Ln, Byron, IL 61010Off Market
Nearby schools
GreatSchools rating
- 9/10Mary Morgan Elementary SchoolGrades: PK-5Distance: 0.9 mi
- 8/10Byron Middle SchoolGrades: 6-8Distance: 1.1 mi
- 9/10Byron High School 9-12Grades: 9-12Distance: 0.8 mi
Schools provided by the listing agent
- Elementary: Byron 226
- Middle: Byron 226
- High: Byron 226
- District: Byron 226
Source: NorthWest Illinois Alliance of REALTORS®. This data may not be complete. We recommend contacting the local school district to confirm school assignments for this home.


Get pre-qualified for a loan
At Zillow Home Loans, we can pre-qualify you in as little as 5 minutes with no impact to your credit score.An equal housing lender. NMLS #10287.
Sell for more on Zillow
Get a Zillow Showcase℠ listing at no additional cost and you could sell for .
$373,100
2% more
+$7,462
With Zillow Showcase(estimated)
$380,562
- Illinois
- Ogle County
- Byron
- 61010
- 1821 Southfield Ln
Nearby cities
Nearby zip codes
Other Byron Topics
