Skip main navigation
For sale
$725,000
3beds
2,802sqft

1821 SPLIT MTN, Canyon Lake, TX 78133

3beds
2,802sqft
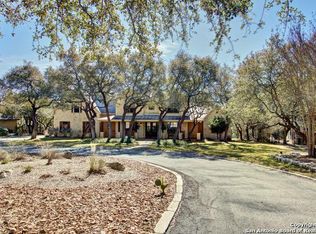
Single family residence
Built in 2011
1.03 Acres
2 Garage spaces
$259 price/sqft
$50/mo HOA

What's special

Gas cookingBamboo wood flooringLarge covered patioSpacious open-concept floor planOne-acre homesiteWalk in closetWine refrigerator

Welcome to your own private retreat on a one-acre homesite. This immaculate, well maintained home offers 3 bedrooms, 2.5 baths, plus a dedicated office that can easily serve as a fourth bedroom or media room all within a spacious open-concept floor plan. The inviting living room features a fireplace and flows ...

5 days
|
551
|
31
|

Likely to sell faster than

Source: LERA MLS,MLS#: 2001114MLS Logo
Travel times

Living Room

Kitchen

Primary Bedroom

Zillow last checked:

Listing updated:

Listed by:

Steven Noriega TREC #743036 (210) 601-1092,

Keller Williams Legacy

Source: LERA MLS,MLS#: 2001114MLS Logo

Facts & features

Interior

Bedrooms & bathrooms
  • Bedrooms: 3
  • Bathrooms: 3
  • Full bathrooms: 2
  • 1/2 bathrooms: 1
Primary bedroom
  • Features: Split, Outside Access, Walk-In Closet(s), Ceiling Fan(s), Full Bath
  • Area: 308
  • Dimensions: 14 x 22
Bedroom 2
  • Area: 130
  • Dimensions: 10 x 13
Bedroom 3
  • Area: 180
  • Dimensions: 15 x 12
Primary bathroom
  • Features: Tub/Shower Separate, Double Vanity, Soaking Tub
  • Area: 220
  • Dimensions: 10 x 22
Dining room
  • Area: 144
  • Dimensions: 12 x 12
Kitchen
  • Area: 378
  • Dimensions: 18 x 21
Living room
  • Area: 324
  • Dimensions: 18 x 18
Office
  • Area: 285
  • Dimensions: 19 x 15
Heating
  • Central, Electric
Cooling
  • Three+ Central
Appliances
  • Included: Cooktop, Built-In Oven, Microwave, Gas Cooktop, Disposal, Dishwasher, Water Softener Owned, Gas Water Heater, Double Oven, Propane Water Heater
  • Laundry: Laundry Room, Washer Hookup, Dryer Connection
Features
  • One Living Area, Separate Dining Room, Kitchen Island, Breakfast Bar, Study/Library, Utility Room Inside, 1st Floor Lvl/No Steps, High Ceilings, Open Floorplan, All Bedrooms Downstairs, Walk-In Closet(s), Master Downstairs, Ceiling Fan(s), Chandelier
  • Flooring: Ceramic Tile, Wood
  • Windows: Double Pane Windows, Window Coverings
  • Has basement: No
  • Number of fireplaces: 2
  • Fireplace features: Two, Living Room, Other
Interior area
  • Total interior livable area: 2,802 sqft

Property

Parking
  • Total spaces: 2
  • Parking features: Two Car Garage, Oversized, Garage Door Opener
  • Garage spaces: 2
Features
  • Levels: One
  • Stories: 1
  • Patio & porch: Covered
  • Exterior features: Barbecue, Partial Sprinkler System, Rain Gutters, Outdoor Kitchen
  • Pool features: None, Community
  • Fencing: Privacy,Wrought Iron
  • Has view: Yes
  • View description: County VIew
Lot
  • Size: 1.03 Acres
  • Features: 1 - 2 Acres
  • Residential vegetation: Mature Trees, Mature Trees (ext feat)
Details
  • Parcel number: 350615008900

Construction

Type & style
  • Home type: SingleFamily
  • Architectural style: Ranch
  • Property subtype: Single Family Residence
Materials
  • 4 Sides Masonry, Stone
  • Foundation: Slab
  • Roof: Composition
Condition
  • Pre-Owned
  • New construction: No
  • Year built: 2011

Utilities & green energy

  • Sewer: Aerobic Septic

Community & HOA

Community
  • Features: Clubhouse, Playground, Jogging Trails
  • Security: Smoke Detector(s), Controlled Access
  • Subdivision: Mountain Springs Ran
HOA
  • Has HOA: Yes
  • HOA fee: $600 annually
  • HOA name: MOUNTAIN SPRINGS RANCH
Location
  • Region: Canyon Lake

Financial & listing details

  • Price per square foot: $259/sqft
  • Annual tax amount: $9,988
  • Price range: $725K - $725K
  • Date on market: 7/17/2026
  • Cumulative days on market: 5 days
  • Listing terms: Conventional,FHA,VA Loan,Cash
  • Road surface type: Paved

Price history

DateEventPrice
7/17/2026Listed for sale$725,000$259/sqft
Source: LERA MLS #2001114 Report a problem
9/29/2014Sold--
Source: LERA MLS #1063093 Report a problem

Public tax history

Tax history is unavailable.

Monthly payment

Est. payment
$4,378/mo
Principal & interest
$3627
Property taxes
$701
HOA Fees
$50
More affordability toolsChevron Right

Estimated market value

$703,500

$668,000 - $739,000

$3,568/mo

Climate risks

Explore flood, wildfire, and other predictive climate risk information for this property on First Street®️.

Neighborhood: 78133

Nearby schools

Bill Brown Elementary School
Grades PK-55.6 miles
10/10
GreatSchools® Rating
Test Score Rating
10/10
Student Progress Rating
10/10
Smithson Valley Middle School
Grades 6-80.8 miles
9/10
GreatSchools® Rating
Test Score Rating
9/10
Student Progress Rating
8/10
Smithson Valley High School
Grades 9-122.1 miles
8/10
GreatSchools® Rating
Test Score Rating
9/10
College Readiness Rating
7/10
Student Progress Rating
6/10