Ready to move into this 3 bedroom home on the south side of town. Primary suite has updated bathroom and walk in closet. 2 additional bedrooms also have walk in closets and a second full bath. Laundry room conveniently located off of garage. Home has been freshly cleaned and painted. Vaulted ceilings with 2 skylights that let loads of natural light in. New thermostat, microwave and garbage disposal. Furnace and A/C new in 2022. OPEN HOUSE SUN 1/4/26 from 1 to 3
Closed
$247,500
1821 Starks Cir, Lafayette, IN 47909
3beds
1,125sqft
Single Family Residence
Built in 1999
6,534 Square Feet Lot
$252,400 Zestimate®
$--/sqft
$1,554 Estimated rent
Home value
$252,400
$225,000 - $283,000
$1,554/mo
Zestimate® history
Owner options
List your home for rent
$1,554/mo
Rent Zestimate®
Find your next renter with Zillow Rental Manager. Plus, with online applications, you can quickly screen prospective tenants – for free.
$1,554/mo
Rent Zestimate®
Refinance and save
$1,230/mo
Est. payment
Refinancing to a lower rate could help reduce your monthly payments and save thousands over the life of the loan.
$1,230/mo
Est. payment
Explore your selling options
Work with a Zillow partner agent
Leverage their expertise and Zillow's premium Showcase listings to get your home seen by more buyers.
Get startedList with your own agent
Get your home in front of millions of buyers by listing it on Zillow.
Learn how to do itSell it yourself
Take full control of how buyers see your home on Zillow by listing For Sale by Owner (FSBO).
List your homeWhat's special
Zillow last checked:
Listing updated:
Listed by:
Julie R Boyce Cell:765-491-5225,
Keller Williams Lafayette
Bought with:
Stephanie Gustine, RB23001878
F.C. Tucker/Shook
Source: IRMLS,MLS#: 202600035
Facts & features
Interior
Bedrooms & bathrooms
- Bedrooms: 3
- Bathrooms: 2
- Full bathrooms: 2
- Main level bedrooms: 3
Bedroom 1
- Level: Main
Bedroom 2
- Level: Main
Kitchen
- Level: Main
- Area: 195
- Dimensions: 15 x 13
Living room
- Level: Main
- Area: 255
- Dimensions: 17 x 15
Heating
- Natural Gas
Cooling
- Central Air
Appliances
- Included: Disposal, Dishwasher, Microwave, Refrigerator, Electric Range, Gas Water Heater, Water Softener Owned
- Laundry: Main Level
Features
- 1st Bdrm En Suite, Vaulted Ceiling(s), Walk-In Closet(s), Laminate Counters, Eat-in Kitchen, Entrance Foyer, Open Floorplan, Split Br Floor Plan, Stand Up Shower, Tub/Shower Combination, Main Level Bedroom Suite, Great Room
- Windows: Skylight(s)
- Basement: None
- Number of fireplaces: 1
- Fireplace features: Living Room
Interior area
- Total structure area: 1,125
- Total interior livable area: 1,125 sqft
- Finished area above ground: 1,125
- Finished area below ground: 0
Property
Parking
- Total spaces: 2
- Parking features: Attached, Garage Door Opener
- Attached garage spaces: 2
Features
- Levels: One
- Stories: 1
- Patio & porch: Deck, Porch Covered
- Fencing: None
Lot
- Size: 6,534 Square Feet
- Dimensions: 64x100
- Features: Irregular Lot
Details
- Parcel number: 791109203017.000032
Construction
Type & style
- Home type: SingleFamily
- Property subtype: Single Family Residence
Materials
- Vinyl Siding
Condition
- New construction: No
- Year built: 1999
Utilities & green energy
- Sewer: City
- Water: City
Community & HOA
Community
- Security: Security System, Carbon Monoxide Detector(s), Smoke Detector(s)
- Subdivision: Mill Creek
HOA
- Has HOA: Yes
- HOA fee: $50 annually
Location
- Region: Lafayette
Financial & listing details
- Tax assessed value: $200,000
- Annual tax amount: $1,776
- Date on market: 1/1/2026
Price history
| Date | Event | Price |
|---|---|---|
| 2/12/2026 | Sold | $247,500-1% |
Source:  IRMLS #202600035 Report a problem IRMLS #202600035 Report a problem | ||
| 1/4/2026 | Listed for sale | $249,900+127.4% |
Source: IRMLS #202600035 Report a problem | ||
| 6/20/2016 | Sold | $109,900$98/sqft |
Source: Agent Provided Report a problem | ||
| 5/6/2016 | Listed for sale | $109,900+12.1%$98/sqft |
Source: Keller Williams - Lafayette, IN #201619738 Report a problem | ||
| 6/2/2010 | Sold | --0 |
Source: Agent Provided Report a problem | ||
| 4/9/2010 | Listed for sale | $98,000$87/sqft |
Source: Keller Williams - Lafayette, IN #9944556 Report a problem | ||
Public tax history
| Year | Property taxes | Tax assessment |
|---|---|---|
| 2025 | $1,776 +12.8% | $200,000 +7.6% |
| 2024 | $1,574 +32.5% | $185,800 +8.9% |
| 2023 | $1,188 +7.2% | $170,600 +33.2% |
| 2022 | $1,109 +18.9% | $128,100 +6.2% |
| 2021 | $933 +12.1% | $120,600 |
| 2020 | $832 +5.8% | -- |
| 2019 | $787 +3.6% | $104,900 +3.1% |
| 2018 | $759 +3.7% | $101,700 +1.1% |
| 2017 | $733 | $100,600 +0.6% |
| 2016 | $733 +14% | $100,000 +8.3% |
| 2014 | $643 +13.2% | $92,300 +2.6% |
| 2013 | $568 | $90,000 -3.5% |
| 2012 | -- | $93,300 -2% |
| 2011 | -- | $95,200 +2.5% |
| 2010 | -- | $92,900 -3.9% |
| 2009 | $5,847 | $96,700 |
Find assessor info on the county website
Neighborhood: 47909
Nearby homes
- $234,600-- bd2 ba1.1k sqft1817 Starks Cir, Lafayette, IN 47909Off Market
- $251,2003 bd2 ba1.1k sqft1825 Starks Cir, Lafayette, IN 47909Off Market
- $245,400-- bd2 ba1.1k sqft1813 Starks Cir, Lafayette, IN 47909Off Market
- $250,0003 bd2 ba1.1k sqft1903 Starks Cir, Lafayette, IN 47909Sold
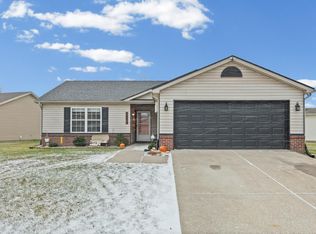
- $258,900-- bd2 ba1.2k sqft1910 Chamberlin Dr, Lafayette, IN 47909Off Market
- $240,3003 bd2 ba1.2k sqft1828 Starks Cir, Lafayette, IN 47909Off Market
- $238,1003 bd2 ba1.2k sqft1832 Starks Cir, Lafayette, IN 47909Off Market
- $242,900-- bd2 ba1.1k sqft1906 Chamberlin Dr, Lafayette, IN 47909Off Market
Nearby schools
GreatSchools rating
- 5/10Amelia Earhart Elementary SchoolGrades: K-4Distance: 0.8 mi
- 4/10Lafayette Tecumseh Jr High SchoolGrades: 7-8Distance: 1.7 mi
- 3/10Jefferson High SchoolGrades: 9-12Distance: 1.8 mi
Schools provided by the listing agent
- Elementary: Edgelea
- Middle: Sunnyside/Tecumseh
- High: Jefferson
- District: Lafayette
Source: IRMLS. This data may not be complete. We recommend contacting the local school district to confirm school assignments for this home.


Get pre-qualified for a loan
At Zillow Home Loans, we can pre-qualify you in as little as 5 minutes with no impact to your credit score.An equal housing lender. NMLS #10287.
- Indiana
- Tippecanoe County
- Lafayette
- 47909
- 1821 Starks Cir
Nearby cities
Nearby neighborhoods
Nearby zip codes
Other Lafayette Topics
