Skip main navigation
Closed
  • $275,000

    1821 State Route 307, Austinburg, OH 44010

    3beds
    --sqft
    Single Family Residence
    Built in 1976
    1.89 Acres Lot
    $269,600 Zestimate®
    $--/sqft
    $1,513 Estimated rent

    Home value

    $269,600

    $256,000 - $283,000

    $1,513/mo

    Zestimate® history
    Loading
    Loading...

    Owner options

    List your home for rent

    $1,513/mo

    Rent Zestimate®

    Find your next renter with Zillow Rental Manager. Plus, with online applications, you can quickly screen prospective tenants – for free.

    Learn more

    $1,513/mo

    Rent Zestimate®

    Refinance and save

    $1,756/mo

    Est. payment

    Refinancing to a lower rate could help reduce your monthly payments and save thousands over the life of the loan.

    See today's rates

    $1,756/mo

    Est. payment

    Explore your selling options

    Work with a Zillow partner agent

    Leverage their expertise and Zillow's premium Showcase listings to get your home seen by more buyers.

    Get started

    List with your own agent

    Get your home in front of millions of buyers by listing it on Zillow.

    Learn how to do it

    Sell it yourself

    Take full control of how buyers see your home on Zillow by listing For Sale by Owner (FSBO).

    List your home

    What's special

    Newly carpeted basement stepsSeafoam green subway tileFreshly painted back deck

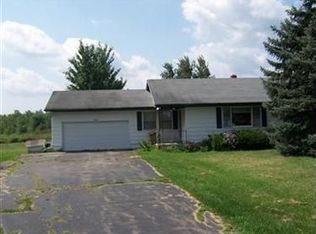
    Welcome home, in beautiful Austinburg, Ohio! Set between Historic Jefferson Village & Harpersfield, NE Ohio's wine country, this 3 bed, 1.5 bath ranch is updated & ready for you to make it your own. Walk into an open concept w/vaulted ceiling & a wood beam stretching across the entire home. Inside, you'll find a large kitchen w/shaker cabinets, seafoam green subway tile, & all "Frigidaire, Gallery" kitchen appliances stay. All 3 bedrooms are on the main level & have all been recently repainted & 2 of them have new carpeting. The master looks out to the back yard & has access to the half bath that has recently been remodeled into the perfect little powder room. Most of the interior doors have been switched out to beautiful sold core wooded doors. Follow the newly carpeted basement steps down to the lower level. The basement has been partially finished w/a (furnished) bonus family room & extra bedroom/hobby room/office (furnished). The laundry room is also located on the lower level & is equipped with Maytag Bravos XL washer & dryer (gas), has been freshly painted & has plenty of room for storage. The other half of the basement is not finished but has been freshly painted & is ready to serve as a storage space/workshop. With the exterior walls of the basement water proofed & 2 sump pumps on the inside of the home & 1 on the outside, this proves to be a dry basement. A gas furnace was installed in 2016 & a new AC unit was installed in 2018. If the 2 car attached garage doesn't have enough room for storage there is a large, Amish built shed with a metal roof in the backyard. This property comes w/2 parcels, just shy of 2 acres, w/pear trees, grape vines & curved driveway that cuts across the front yard. There are flower beds that surround the home with butterfly bush, cone flower, milk weed, & much more. Imagine yourself, lounging on the freshly painted back deck, overlooking the 3 established garden beds, enjoying gorgeous, sunsets, daily!

    Zillow last checked:

    Listing updated:

    Listed by:

    Sarah Glasky 440-812-3839 ssglasky@gmail.com,

    Platinum Real Estate

    Bought with:

    Tara Rhodes, 2023007030

    Platinum Real Estate

    Source: MLS Now,MLS#: 5174567MLS LogoOriginating MLS: Akron Cleveland Association of REALTORS

    Facts & features

    Interior

    Bedrooms & bathrooms
    • Bedrooms: 3
    • Bathrooms: 2
    • Full bathrooms: 1
    • 1/2 bathrooms: 1
    • Main level bathrooms: 2
    • Main level bedrooms: 3
    Heating
    • Forced Air, Gas
    Cooling
    • Central Air
    Appliances
    • Included: Dryer, Dishwasher, Microwave, Range, Refrigerator, Washer
    • Laundry: In Basement, Lower Level, Laundry Room, Laundry Tub, Sink
    Features
    • Ceiling Fan(s), Storage, Vaulted Ceiling(s)
    • Windows: Double Pane Windows, Insulated Windows, Screens
    • Basement: Full,Partially Finished,Storage Space,Sump Pump
    • Has fireplace: No
    • Fireplace features: None

    Property

    Parking
    • Total spaces: 2
    • Parking features: Attached, Garage Faces Front, Garage
    • Attached garage spaces: 2
    Features
    • Levels: One
    • Stories: 1
    • Patio & porch: Deck
    • Exterior features: Fire Pit, Garden
    • Pool features: None
    • Fencing: Invisible
    Lot
    • Size: 1.89 Acres
    • Features: Back Yard, Front Yard, Garden, Few Trees
    Details
    • Additional structures: Outbuilding, Storage
    • Additional parcels included: 070100001302
    • Parcel number: 070100001400
    • Special conditions: Standard

    Construction

    Type & style
    • Home type: SingleFamily
    • Architectural style: Ranch
    • Property subtype: Single Family Residence
    Materials
    • Attic/Crawl Hatchway(s) Insulated, Block
    • Foundation: Block
    • Roof: Asphalt,Fiberglass,Shingle
    Condition
    • Updated/Remodeled
    • Year built: 1976

    Utilities & green energy

    • Sewer: Septic Tank
    • Water: Public, Well

    Community & HOA

    HOA
    • Has HOA: No
    Location
    • Region: Austinburg

    Financial & listing details

    • Tax assessed value: $143,200
    • Annual tax amount: $2,236
    • Date on market: 11/28/2025
    • Cumulative days on market: 96 days

    Price history

    DateEventPrice
    3/6/2026Sold$275,000
    Source: MLS Now #5174567 Report a problem
    3/4/2026Pending sale$275,000
    Source: MLS Now #5174567 Report a problem
    2/3/2026Contingent$275,000+3%
    Source: MLS Now #5174567 Report a problem
    1/12/2026Price change$267,000-7.9%
    Source: MLS Now #5174567 Report a problem
    11/28/2025Listed for sale$289,999+241.2%
    Source: MLS Now #5174567 Report a problem
    11/7/2013Sold$85,000
    Source: MLS Now #3421962 Report a problem

    Public tax history

    YearProperty taxesTax assessment
    2024$2,092 -5%$50,120
    2023$2,202 +30.9%$50,120 +38.6%
    2022$1,682 -0.7%$36,160
    2021$1,693 0%$36,160
    2020$1,693 -3.1%$36,160 +1.6%
    2019$1,748 +6%$35,600
    2018$1,648 +0.1%$35,600
    2017$1,647 +2.6%$35,600 +4%
    2016$1,605 +1%$34,230
    2015$1,589 +3.2%$34,230
    2014$1,539 +12.6%$34,230 +9.7%
    2013$1,368 +3%$31,190
    2012$1,328 -0.8%$31,190
    2011$1,338 +3.2%$31,190 -0.9%
    2010$1,297 +0.4%$31,470 +0%
    2008$1,292 +7.5%$31,465 +10.7%
    2007$1,201 +1.5%$28,420
    2006$1,184 -3.2%$28,420
    2005$1,223 +6.7%$28,420 +9.4%
    2004$1,147 +0.1%$25,970
    2003$1,146 +4%$25,970
    2002$1,102 +26.1%$25,970 +13.1%
    2001$874 -0.5%$22,960
    2000$878 $22,960
    Find assessor info on the county website

    Neighborhood: 44010

    Nearby schools

    GreatSchools rating
    Schools provided by the listing agent
    • District: Geneva Area CSD - 404

    Source: MLS Now. This data may not be complete. We recommend contacting the local school district to confirm school assignments for this home.

    Get a cash offer in 3 minutes
    Find out how much your home could sell for in as little as 3 minutes with a no-obligation cash offer.
    Estimated market value
    $269,600
    Get a cash offer in 3 minutes
    Find out how much your home could sell for in as little as 3 minutes with a no-obligation cash offer.
    Estimated market value
    $269,600