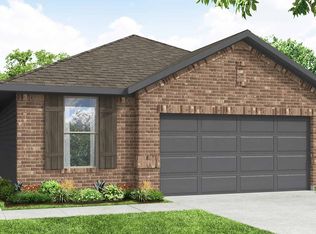
Bella Old-World: Elegant 2 Story Townhouse Floor Plan Floor Plan Highlights: Open-Concept Living, Gourmet Kitchen, 2nd Floor Laundry, Luxurious Primary Suite, and more! Welcome to modern townhouse living with the elegant Bella Old World floor plan. Boasting 2 bedrooms, 2.5 bathrooms, and a generous 1592 square footage, this floor plan offers the perfect blend of urban convenience and contemporary comfort. Upon entry, you'll be greeted by an open-concept living, dining, and kitchen area, designed for seamless entertainment and relaxation. The U-shaped kitchen features a walk-in pantry, providing ample storage space for all your culinary needs. A quaint powder room adds a touch of sophistication to the main floor, while the owner's entry from the rear garage ensures privacy and accessibility. Venture to the second floor, where you'll find a sunlit bedroom with a walk-in closet and a private full bath, perfect for accommodating guests or setting up a home office. The convenience of a second-floor laundry room simplifies your daily routine, offering practicality and ease of use.
This property is off market, which means it's not currently listed for sale or rent on Zillow. This may be different from what's available on other websites or public sources.