This is a gem! Check out this nicely maintained home tucked in a quiet cul-de-sac near Edison Elementary. The home features 4 bedrooms (3 up and 1 down), 3 bathrooms, triple attached garage, beautiful kitchen with dining area, nice-sized living and family rooms, and lovely fenced yard with mature trees and storage shed. You'll notice the many updates throughout the house- new flooring, trim and solid wood doors upstairs, plus brand new Pella windows throughout the home (kitchen and dining room to be replaced mid-May). Additionally, the exterior stain has a lifetime warranty and permanent outdoor lights installed Don't miss out! Contact your Realtor to schedule a showing.
Sold
Price Unknown
1821 Tammy Dr, Minot, ND 58701
4beds
3baths
2,552sqft
Single Family Residence
Built in 1980
0.3 Acres Lot
$462,900 Zestimate®
$--/sqft
$2,520 Estimated rent
Home value
$462,900
$440,000 - $486,000
$2,520/mo
Zestimate® history
Owner options
List your home for rent
$2,520/mo
Rent Zestimate®
Find your next renter with Zillow Rental Manager. Plus, with online applications, you can quickly screen prospective tenants – for free.
$2,520/mo
Rent Zestimate®
Refinance and save
Refinancing to a lower rate could help reduce your monthly payments and save thousands over the life of the loan.
Explore your selling options
Work with a Zillow partner agent
Leverage their expertise and Zillow's premium Showcase listings to get your home seen by more buyers.
Get startedList with your own agent
Get your home in front of millions of buyers by listing it on Zillow.
Learn how to do itSell it yourself
Take full control of how buyers see your home on Zillow by listing For Sale by Owner (FSBO).
List your homeWhat's special
Storage shedTriple attached garageQuiet cul-de-sacNew flooringPermanent outdoor lights installed
Zillow last checked:
Listing updated:
Listed by:
LACEY STEVICK 701-720-4101,
SIGNAL REALTY
Source: Minot MLS,MLS#: 260686
Facts & features
Interior
Bedrooms & bathrooms
- Bedrooms: 4
- Bathrooms: 3
Primary bedroom
- Description: Nice Size With 3 / 4 Bath
- Level: Upper
Bedroom 1
- Level: Upper
Bedroom 2
- Level: Upper
Bedroom 3
- Description: Lage With Wic
- Level: Basement
Dining room
- Description: Open To Kitchen
- Level: Main
Family room
- Description: Good Size, Fireplace
- Level: Lower
Kitchen
- Level: Main
Living room
- Description: Good Size
- Level: Main
Heating
- Forced Air, Natural Gas
Cooling
- Central Air
Appliances
- Included: Microwave, Dishwasher, Refrigerator, Range/Oven
- Laundry: Lower Level
Features
- Flooring: Carpet, Other
- Basement: Finished
- Has fireplace: Yes
- Fireplace features: Electric, Basement
Interior area
- Total structure area: 2,552
- Total interior livable area: 2,552 sqft
- Finished area above ground: 1,452
Property
Parking
- Total spaces: 3
- Parking features: Attached, Garage: Insulated, Sheet Rock, Opener, Lights, Driveway: Concrete
- Attached garage spaces: 3
- Has uncovered spaces: Yes
Features
- Levels: Multi/Split
- Patio & porch: Deck
- Exterior features: Sprinkler
- Fencing: Fenced
Lot
- Size: 0.3 Acres
Details
- Additional structures: Shed(s)
- Parcel number: MI264180000130
- Zoning: R1
Construction
Type & style
- Home type: SingleFamily
- Property subtype: Single Family Residence
Materials
- Foundation: Concrete Perimeter
- Roof: Asphalt
Condition
- New construction: No
- Year built: 1980
Utilities & green energy
- Sewer: City
- Water: City
Community & HOA
Location
- Region: Minot
Financial & listing details
- Tax assessed value: $388,000
- Annual tax amount: $5,709
- Date on market: 5/1/2026
Price history
| Date | Event | Price |
|---|---|---|
| 6/19/2026 | Sold | -- |
Source:  Minot MLS #260686 Report a problem Minot MLS #260686 Report a problem | ||
| 5/20/2026 | Pending sale | $465,000$182/sqft |
Source: Minot MLS #260686 Report a problem | ||
| 5/5/2026 | Contingent | $465,000$182/sqft |
Source: Minot MLS #260686 Report a problem | ||
| 5/1/2026 | Listed for sale | $465,000+29.2%$182/sqft |
Source: Minot MLS #260686 Report a problem | ||
| 8/31/2020 | Sold | -- |
Source: Public Record Report a problem | ||
| 5/6/2020 | Pending sale | $359,900$141/sqft |
Source: BROKERS 12, INC. #200471 Report a problem | ||
| 4/1/2020 | Price change | $359,900-2.4%$141/sqft |
Source: BROKERS 12, INC. #200471 Report a problem | ||
| 2/28/2020 | Listed for sale | $368,800+6.9%$145/sqft |
Source: BROKERS 12, INC. #200471 Report a problem | ||
| 11/26/2013 | Listing removed | $345,000$135/sqft |
Source: CENTURY 21 Action Realtors #132452 Report a problem | ||
| 11/21/2013 | Pending sale | $345,000$135/sqft |
Source: CENTURY 21 Action Realtors #132452 Report a problem | ||
| 9/14/2013 | Listed for sale | $345,000$135/sqft |
Source: CENTURY 21 Action Realtors #132452 Report a problem | ||
Public tax history
| Year | Property taxes | Tax assessment |
|---|---|---|
| 2025 | -- | $388,000 +4.3% |
| 2024 | $4,960 -10.8% | $372,000 +4.5% |
| 2023 | $5,561 | $356,000 +5.6% |
| 2022 | -- | $337,000 +6.6% |
| 2021 | $4,530 +1.7% | $316,000 |
| 2019 | $4,453 -6.6% | -- |
| 2018 | $4,766 +6% | $150,500 -2.3% |
| 2017 | $4,498 +29.1% | $154,000 -1% |
| 2016 | $3,484 -1.3% | $155,500 |
| 2015 | $3,531 | $155,500 |
| 2014 | $3,531 | $155,500 +13.8% |
| 2013 | -- | $136,600 +20.1% |
| 2012 | -- | $113,700 +1.9% |
| 2011 | -- | $111,600 +2.7% |
| 2010 | -- | $108,650 +16.2% |
| 2009 | $3,091 -8.3% | $93,500 +5.2% |
| 2008 | $3,371 | $88,900 +3.7% |
| 2007 | -- | $85,700 |
Find assessor info on the county website
Neighborhood: 58701
Nearby homes
- $383,6002 bd2 ba1.9k sqft1825 Tammy Dr, Minot, ND 58701Off Market
- $371,9003 bd3 ba1.4k sqft1301 18th Ave SW, Minot, ND 58701Off Market
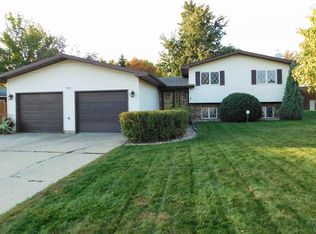
- $377,6003 bd2 ba1.5k sqft1305 18th Ave SW, Minot, ND 58701Off Market
- $--4 bd3 ba1.7k sqft1808 12 1/2 St SW, Minot, ND 58701Sold
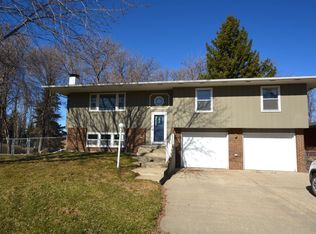
- $334,1003 bd2 ba1.4k sqft1804 12 1/2 St SW, Minot, ND 58701Off Market
- $441,0004 bd2 ba2.4k sqft1817 Tammy Dr, Minot, ND 58701Off Market
- $353,2006 bd2 ba1.5k sqft1309 18th Ave SW, Minot, ND 58701Off Market
- $340,6004 bd2 ba1.3k sqft1225 18th Ave SW, Minot, ND 58701Off Market
Nearby schools
GreatSchools rating
- 7/10Edison Elementary SchoolGrades: PK-5Distance: 0.4 mi
- 5/10Jim Hill Middle SchoolGrades: 6-8Distance: 1 mi
- 6/10Minot High SchoolGrades: 9-12Distance: 0.9 mi
Schools provided by the listing agent
- District: Edison
Source: Minot MLS. This data may not be complete. We recommend contacting the local school district to confirm school assignments for this home.
- North Dakota
- Ward County
- Minot
- 58701
- 1821 Tammy Dr
Nearby cities
Nearby neighborhoods
Nearby zip codes
Other Minot Topics
