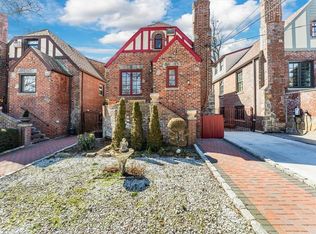
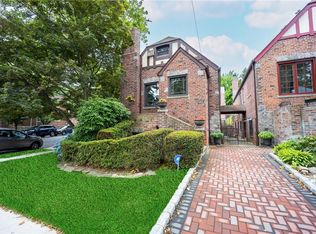
Welcome home to this fully updated, turnkey 3 bedroom plus den/office, 3 bath home in the heart of highly sought-after Indian Village. This home features all the latest updates/features starting with an open concept living room with a fireplace as well as a tastefully updated custom kitchen. The entire home has been refreshed with a new paint job. A new 40 year old roof was recently completed. You will also notice the other eye catching and money saving features such Viking stainless steel appliances, Ring doorbell cam, Nest learning thermostats, Arlo security cameras, on-demand hot water heater and 4 zone Hydro air gas heating system. There is also a new multi-zone ductless air conditioning system that will add to you and your loved ones comfort during the blazing heat of summer. On top of all this you will find a finished lower level with a separate entrance. The potential Mother/daughter lower-level features another living room with a fireplace. Brand new full bathroom, kitchen and tiled floors were newly installed. Home is also equipped for electric vehicle charging. There is also an attached 1 car garage.
Sold for $985,000
Zillow last checked:
Listing updated:
Bought with:
Non Member-MLS
Buyer Representation Office
Source: OneKey® MLS as distributed by MLS GRID,MLS#: 996790
Price history
| Date | Event | Price |
|---|---|---|
| 9/23/2026 | Sold | $985,000-1.5%$375/sqft |
Source:  OneKey® MLS as distributed by MLS GRID #996790 Report a problem OneKey® MLS as distributed by MLS GRID #996790 Report a problem | ||
| 6/11/2026 | Pending sale | $999,997$381/sqft |
Source: OneKey® MLS as distributed by MLS GRID #996790 Report a problem | ||
| 5/8/2026 | Listed for sale | $999,997+1.1%$381/sqft |
Source: OneKey® MLS as distributed by MLS GRID #996790 Report a problem | ||
| 8/16/2025 | Listing removed | $989,000$376/sqft |
Source: OneKey® MLS as distributed by MLS GRID #863222 Report a problem | ||
| 5/16/2025 | Listed for sale | $989,000-10.1%$376/sqft |
Source: OneKey® MLS as distributed by MLS GRID #863222 Report a problem | ||
| 9/11/2024 | Price change | $1,100,000+10%$419/sqft |
Source: OneKey® MLS as distributed by MLS GRID #H6320718 Report a problem | ||
| 8/9/2024 | Listed for sale | $999,999+2.6%$381/sqft |
Source: OneKey® MLS as distributed by MLS GRID #H6320718 Report a problem | ||
| 12/2/2022 | Listing removed | -- |
Source: OneKey® MLS as distributed by MLS GRID #H6214337 Report a problem | ||
| 11/2/2022 | Price change | $974,999-2.5%$371/sqft |
Source: OneKey® MLS as distributed by MLS GRID #H6214337 Report a problem | ||
| 10/7/2022 | Listed for sale | $999,999+31.6%$381/sqft |
Source: OneKey® MLS as distributed by MLS GRID #H6214337 Report a problem | ||
| 6/8/2018 | Listing removed | $759,999$289/sqft |
Source: Prime Realty Group, Inc. #4751991 Report a problem | ||
| 2/8/2018 | Listed for sale | $759,999$289/sqft |
Source: Prime Realty Group, Inc. #4751991 Report a problem | ||
| 12/28/2017 | Listing removed | $759,999$289/sqft |
Source: Prime Realty Group, Inc. #4751991 Report a problem | ||
| 12/8/2017 | Listed for sale | $759,999-0.7%$289/sqft |
Source: Prime Realty Group, Inc. #4751991 Report a problem | ||
| 3/26/2008 | Listing removed | $765,000$291/sqft |
Source: Owner Report a problem | ||
| 10/26/2007 | Listed for sale | $765,000+31.9%$291/sqft |
Source: Owner Report a problem | ||
| 5/6/2005 | Sold | $580,000+116.4%$221/sqft |
Source: Public Record Report a problem | ||
| 5/26/2000 | Sold | $268,000$102/sqft |
Source: Public Record Report a problem | ||