Welcome to this beautiful, move-in-ready, one-owner custom-built home featuring 3 bedrooms and 2 bathrooms. The generous kitchen includes an island, pantry, eat-at bar, granite countertops throughout, custom cabinets from Twin Oaks, and a 4-stage reverse osmosis water system.The large living room offers a tray ceiling, hardwired surround sound, and a lovely gas fireplace. The split-bedroom floor plan provides privacy, with a spacious primary bedroom featuring a lit tray ceiling and an ensuite bath with dual sinks (including outlets under the cabinet for toothbrushes), a soaking tub, walk-in shower, and walk-in closet.The secondary bedrooms are bright and airy, each with generous closet space. Granite countertops are also featured in the bathrooms and laundry room.The garage includes an epoxy-finished floor, ample storage shelving, a hardwired sump pump, vapor barrier, and French drains. A full privacy fence completes this well-thought-out home, ideally located on a corner lot close to shopping and everyday conveniences.
Closed
Price Unknown
1821 Texas Avenue, Joplin, MO 64804
3beds
1,570sqft
Single Family Residence
Built in 2016
8,712 Square Feet Lot
$267,100 Zestimate®
$--/sqft
$1,764 Estimated rent
Home value
$267,100
Estimated sales range
Not available
$1,764/mo
Zestimate® history
Owner options
List your home for rent
$1,764/mo
Rent Zestimate®
Find your next renter with Zillow Rental Manager. Plus, with online applications, you can quickly screen prospective tenants – for free.
$1,764/mo
Rent Zestimate®
Refinance and save
Refinancing to a lower rate could help reduce your monthly payments and save thousands over the life of the loan.
Explore your selling options
Work with a Zillow partner agent
Leverage their expertise and Zillow's premium Showcase listings to get your home seen by more buyers.
Get startedList with your own agent
Get your home in front of millions of buyers by listing it on Zillow.
Learn how to do itSell it yourself
Take full control of how buyers see your home on Zillow by listing For Sale by Owner (FSBO).
List your homeWhat's special
Zillow last checked:
Listing updated:
Listed by:
Christine Yunek 417-674-1514,
Fathom Realty MO LLC
Bought with:
Michael J. Scott, 2008026516
NextHome SoMo Life
Source: SOMOMLS as distributed by MLS GRID,MLS#: 60318650
Facts & features
Interior
Bedrooms & bathrooms
- Bedrooms: 3
- Bathrooms: 2
- Full bathrooms: 2
Primary bedroom
- Area: 210
- Dimensions: 15 x 14
Bedroom 2
- Area: 130
- Dimensions: 13 x 10
Bedroom 3
- Area: 144
- Dimensions: 12 x 12
Dining area
- Area: 144
- Dimensions: 12 x 12
Entry hall
- Area: 42
- Dimensions: 7 x 6
Kitchen
- Area: 168
- Dimensions: 14 x 12
Living room
- Area: 396
- Dimensions: 22 x 18
Heating
- Central, Natural Gas
Cooling
- Central Air, Ceiling Fan(s)
Appliances
- Included: Dishwasher, Gas Water Heater, Free-Standing Electric Oven, Microwave, Disposal, Water Purifier
- Laundry: Main Level, W/D Hookup
Features
- Crown Molding, Soaking Tub, Granite Counters, Tray Ceiling(s), Walk-In Closet(s), Walk-in Shower, Wired for Sound
- Flooring: Carpet, Tile, Laminate
- Windows: Window Coverings
- Has basement: No
- Attic: Pull Down Stairs
- Has fireplace: Yes
- Fireplace features: Living Room, Gas, Stone
Interior area
- Total structure area: 1,570
- Total interior livable area: 1,570 sqft
- Finished area above ground: 1,570
- Finished area below ground: 0
Property
Parking
- Total spaces: 2
- Parking features: Garage Door Opener, Garage Faces Front
- Attached garage spaces: 2
Features
- Levels: One
- Stories: 1
- Patio & porch: Patio, Front Porch, Covered
- Fencing: Privacy
- Has view: Yes
- View description: City
Lot
- Size: 8,712 Square Feet
- Dimensions: 113 x 80
- Features: Curbs, Corner Lot
Details
- Parcel number: 19101240017009000
Construction
Type & style
- Home type: SingleFamily
- Architectural style: Traditional
- Property subtype: Single Family Residence
Materials
- Brick
- Foundation: Poured Concrete, Crawl Space, Vapor Barrier
- Roof: Composition
Condition
- Year built: 2016
Utilities & green energy
- Sewer: Public Sewer
- Water: Public
Community & HOA
Community
- Security: Carbon Monoxide Detector(s), Smoke Detector(s)
- Subdivision: Dowells Firts Addition
Location
- Region: Joplin
Financial & listing details
- Tax assessed value: $39,010
- Annual tax amount: $1,798
- Date on market: 3/20/2026
- Listing terms: Cash,See Remarks,VA Loan,FHA,Conventional
- Road surface type: Asphalt, Concrete
Price history
| Date | Event | Price |
|---|---|---|
| 5/8/2026 | Sold | -- |
Source:  SOMOMLS as distributed by MLS GRID #60318650 Report a problem SOMOMLS as distributed by MLS GRID #60318650 Report a problem | ||
| 3/24/2026 | Pending sale | $259,900$166/sqft |
Source:  Ozark Gateway AOR #261492 Report a problem Ozark Gateway AOR #261492 Report a problem | ||
| 3/20/2026 | Listed for sale | $259,900$166/sqft |
Source: Ozark Gateway AOR #261492 Report a problem | ||
Public tax history
| Year | Property taxes | Tax assessment |
|---|---|---|
| 2025 | $1,798 +11% | $39,010 +11.2% |
| 2024 | $1,620 +0.1% | $35,080 |
| 2023 | $1,619 -1.4% | $35,080 -1.8% |
| 2022 | $1,642 | $35,710 |
| 2021 | -- | $35,710 +9% |
| 2020 | -- | $32,750 |
| 2019 | -- | $32,750 +0.6% |
| 2018 | -- | $32,550 |
| 2017 | $1,523 +74% | $32,550 +71.7% |
| 2016 | $876 +948% | $18,960 +947.5% |
| 2015 | $84 +0.1% | $1,810 |
| 2014 | $83 +0.3% | $1,810 |
| 2013 | $83 +0.8% | $1,810 |
| 2012 | $83 -73.3% | $1,810 -75.3% |
| 2011 | $309 -53.8% | $7,330 -53.9% |
| 2010 | $668 +0.8% | $15,890 |
| 2009 | $663 | $15,890 -0.5% |
| 2008 | -- | $15,970 |
| 2007 | -- | $15,970 +5.1% |
| 2006 | $582 | $15,190 |
| 2005 | -- | $15,190 +4.3% |
| 2004 | $545 +7% | $14,570 +6.1% |
| 2003 | $509 | $13,730 |
Find assessor info on the county website
Neighborhood: 64804
Nearby homes
- $207,0002 bd2 ba1.4k sqft1819 Texas Ave, Joplin, MO 64804Off Market
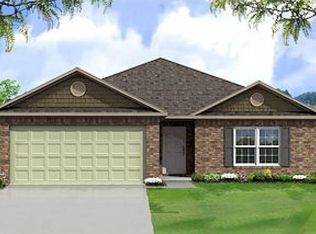
- $206,700-- bd2 ba1.3k sqft2807 E 19th St, Joplin, MO 64804Off Market
- $283,4004 bd3 ba2.2k sqft1822 Texas Ave, Joplin, MO 64804Off Market
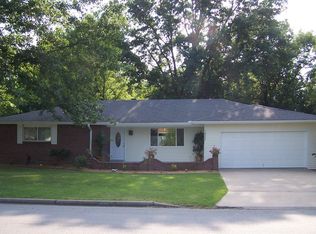
- $209,7003 bd2 ba1.3k sqft2811 E 19th St, Joplin, MO 64804Off Market

- $288,900-- bd2 ba2.1k sqft2802 E 18th St, Joplin, MO 64804Off Market
- $240,800-- bd2 ba2k sqft1902 Texas Ave, Joplin, MO 64804Off Market
- $2,310-- bd-- ba-- sqft2806 E 19th St, Joplin, MO 64804Off Market
- $272,6004 bd2 ba1.8k sqft1814 Texas Ave, Joplin, MO 64804Off Market
Nearby schools
GreatSchools rating
- 7/10Eastmorland Elementary SchoolGrades: K-5Distance: 0.5 mi
- 6/10East Middle SchoolGrades: 6-8Distance: 1.8 mi
- 5/10Joplin High SchoolGrades: 9-12Distance: 1.5 mi
Schools provided by the listing agent
- Elementary: Eastmoreland
- Middle: East
- High: Joplin
Source: SOMOMLS as distributed by MLS GRID. This data may not be complete. We recommend contacting the local school district to confirm school assignments for this home.
- Missouri
- Jasper County
- Joplin
- 64804
- 1821 Texas Avenue
Nearby cities
Nearby neighborhoods
Nearby zip codes
Other Joplin Topics
