Skip main navigation
For sale
  • Price cut: $16K (7/11)
    $614,000

    1821 Thrive Drive, Windsor, CO 80550

    3beds
    3,828sqft
    : 
    $3,967/mo
    Get pre-qualified
    Single Family Residence
    Built in 2021
    7,800 Square Feet Lot
    $-- Zestimate®
    $160/sqft
    $25/mo HOA

    What's special

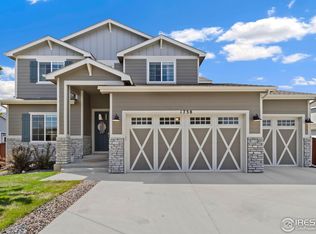
    ** Street-legal golf cart included! One of the significant advantages of this community is the ability to drive a golf cart to several different restaurants, bars, shops, and local businesses. It truly enhances the convenience and overall lifestyle of the area. ** Welcome to this stunning Summit Ranch plan, offering 3,828 square feet of thoughtfully designed living space loaded with upgrades and exceptional indoor-outdoor living. This 3-bedroom, 2-bath home features a spacious open-concept floor plan where the gourmet kitchen, dining area, and great room come together seamlessly, creating the perfect setting for entertaining and everyday living. The chef-inspired kitchen showcases upgraded white shaker cabinetry, stainless steel appliances, granite countertops, walk-in pantry, and an impressive 12-foot island. Abundant windows fill the home with natural light, while premium features including air conditioning and designer finishes add comfort and style throughout. The primary suite serves as a private retreat with a walk-in closet and luxurious ensuite bath featuring dual vanities, large soaking tub, and a glass-enclosed shower. An expansive unfinished basement offers endless possibilities for future expansion, whether you envision additional bedrooms, a home theater, fitness room, or recreation space. One of the home's standout features is the incredible 442-square-foot covered patio, accessed through two oversized 9' x 8' sliding glass doors that create a seamless connection between indoor and outdoor living. The beautifully landscaped and fenced backyard provides privacy and space to relax, entertain, or play. Complete with a 3-car garage and located in a desirable Windsor neighborhood near parks, schools, shopping, and walking trails, this home offers the perfect blend of luxury, functionality, and Colorado living.
    45 days
    |
    826
    |
    52
    |

    Zillow last checked:

    Listing updated:

    Listed by:

    Jane Pearson 720-926-8174 jane@1percentlists.com,

    1 Percent Lists Mile High

    Source: REcolorado as distributed by MLS GRID,MLS#: 2354507MLS Logo

      Facts & features

      Interior

      Bedrooms & bathrooms
      • Bedrooms: 3
      • Bathrooms: 2
      • Full bathrooms: 2
      • Main level bathrooms: 2
      • Main level bedrooms: 3
      Bedroom
      • Description: Bright & Open, Carpet, En-Suite Bathroom
      • Features: Primary Suite
      • Level: Main
      • Area: 208 Square Feet
      • Dimensions: 13 x 16
      Bedroom
      • Description: Bright & Open, Carpet
      • Level: Main
      • Area: 130 Square Feet
      • Dimensions: 10 x 13
      Bedroom
      • Description: Bright & Open, Carpet
      • Level: Main
      • Area: 130 Square Feet
      • Dimensions: 10 x 13
      Bathroom
      • Description: Dual White Shaker Vanity, Tile Shower With Glass Shower Door, Large Tub, Walk-In Closet
      • Features: Primary Suite
      • Level: Main
      Bathroom
      • Description: White Shaker Vanity, Tile Shower With Tub
      • Level: Main
      Dining room
      • Description: Bright & Open, Sliding Glass Doors With Access To The Back Covered Patio
      • Level: Main
      • Area: 192 Square Feet
      • Dimensions: 12 x 16
      Kitchen
      • Description: White Shaker Cabinetry, Walk-In Pantry, Stainless Steel Appliances, Stone-Finish Countertops, 12-Foot Island
      • Level: Main
      • Area: 200 Square Feet
      • Dimensions: 10 x 20
      Laundry
      • Description: Washer & Dryer Included, Storage
      • Level: Main
      • Area: 70 Square Feet
      • Dimensions: 7 x 10
      Living room
      • Description: Bright & Open, Sliding Glass Doors With Access To The Back Covered Patio
      • Level: Main
      • Area: 384 Square Feet
      • Dimensions: 16 x 24
      Heating
      • Forced Air
      Cooling
      • Central Air
      Appliances
      • Included: Dishwasher, Dryer, Oven, Range, Refrigerator, Washer
      • Laundry: In Unit
      Features
      • Eat-in Kitchen, Five Piece Bath, Granite Counters, Kitchen Island, Open Floorplan, Pantry, Primary Suite, Walk-In Closet(s)
      • Flooring: Carpet, Laminate, Tile
      • Basement: Unfinished
      Interior area
      • Total structure area: 3,828
      • Total interior livable area: 3,828 sqft
      • Finished area above ground: 2,191
      • Finished area below ground: 0
      Video & virtual tour

      Property

      Parking
      • Total spaces: 3
      • Parking features: Concrete
      • Attached garage spaces: 3
      Features
      • Levels: One
      • Stories: 1
      • Patio & porch: Covered, Front Porch, Patio
      • Exterior features: Private Yard
      • Fencing: Full
      Lot
      • Size: 7,800 Square Feet
      • Features: Landscaped, Level, Sprinklers In Front, Sprinklers In Rear
      Details
      • Parcel number: R8967048
      • Special conditions: Standard

      Construction

      Type & style
      • Home type: SingleFamily
      • Property subtype: Single Family Residence
      Materials
      • Frame
      • Roof: Composition
      Condition
      • Year built: 2021

      Utilities & green energy

      • Sewer: Public Sewer
      • Water: Public
      • Utilities for property: Electricity Connected, Natural Gas Connected

      Community & HOA

      Community
      • Subdivision: Raindance
      HOA
      • Has HOA: Yes
      • Amenities included: Clubhouse, Park, Playground, Pool, Trail(s)
      • Services included: Reserve Fund, Trash
      • HOA fee: $300 annually
      • HOA name: Advanced HOA
      • HOA phone: 303-482-2213
      Location
      • Region: Windsor

      Financial & listing details

      • Price per square foot: $160/sqft
      • Tax assessed value: $585,726
      • Annual tax amount: $5,260
      • Date on market: 6/10/2026
      • Listing terms: Cash,Conventional,FHA,VA Loan
      • Exclusions: Seller's Personal Property.
      • Ownership: Individual
      • Electric utility on property: Yes

        Estimated market value

        Not available

        Estimated sales range

        Not available

        Not available

        Price history

        DateEventPrice
        7/11/2026Price change$614,000-2.5%$160/sqft
        Source: REcolorado as distributed by MLS GRID #2354507 Report a problem
        6/10/2026Listed for sale$630,000+5.1%$165/sqft
        Source: REcolorado as distributed by MLS GRID #2354507 Report a problem
        8/31/2021Sold$599,694$157/sqft
        Source: IRES as distributed by MLS GRID #933029 Report a problem

        Public tax history

        YearProperty taxesTax assessment
        2026$5,260 +1.4%$35,850 -2.1%
        2025$5,189 +3.5%$36,610 -9.3%
        2024$5,014 +14.9%$40,380 -0.9%
        2023$4,365 +382.9%$40,760 +32%
        2022$904 $30,890 +340.7%
        2021-- $7,010
        Find assessor info on the county website

        Monthly payment

        Est. payment

        Payment breakdown

        Explore the cost of this home by adjusting the details. Changes won't be saved.
        All calculations are estimates and provided by Zillow, Inc. for informational purposes only. Actual amounts may vary.
        HOA fees may include property taxes on listings classified as Co-Ops. Contact the listing agent and/or owner for fee details.
        Mortgage interest rates are dependent on a number of factors, including credit score, down payment, and repayment length. Interest rate data provided by Zillow Group Marketplace, Inc. as of 1/1/1970 from various mortgage lenders with which we have lead or other similar arrangements; the Estimated Payment is an average of those rates.
        See how much you could borrow to make a competitive offer.

        Climate risks

        Neighborhood: 80550

        Getting around

        0 / 100
        Car-Dependent
        26 / 100
        Somewhat Bikeable

        Nearby schools

        GreatSchools rating
        Schools provided by the listing agent
        • Elementary: Skyview
        • Middle: Windsor
        • High: Windsor
        • District: Weld RE-4

        Source: REcolorado as distributed by MLS GRID. This data may not be complete. We recommend contacting the local school district to confirm school assignments for this home.

        A local agent can set up tours, give advice and negotiate with sellers.

        A local lender can help you make sure your offer is ready when you are.

        Browse local experts

        Similar homes