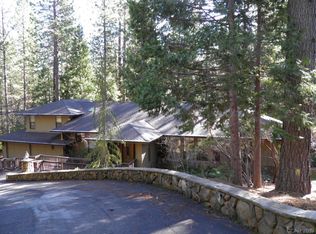
Contemporary Mountain Chalet - Fully Furnished & Ready to Enjoy! Escape to your own private mountain retreat in this beautifully appointed contemporary chalet, nestled on a large, level lot surrounded by peaceful forest views. Offered completely furnished, this exceptional home is move-in ready for full-time living or the perfect weekend getaway. The spacious main level features an open-concept great room with soaring vaulted ceilings, a warm and inviting den, and seamless access to a large private deck ideal for entertaining or relaxing among the trees. A stunning 22-foot floor-to-ceiling rock fireplace creates the perfect centerpiece for the great room, adding warmth and mountain charm. The generous eat-in kitchen offers a center island, abundant cabinetry, and an adjacent dining area perfect for gathering with family and friends. The luxurious primary suite is conveniently located on the main level and features a spa-inspired bath with a jetted soaking tub, walk-in shower, and large walk-in closet. Upstairs you'll find two comfortable guest bedrooms, a full bath, and a loft that provides additional living or sleeping space. Above the oversized two-car garage is a spacious flex room with its own full bathroom perfect for guests, a home office, game room, or private retreat. The garage also offers plenty of storage for all your mountain gear. Recent improvements include new exterior paint (2023), a new roof (2024), and the added peace of mind of a whole-house generator. Enjoy the serenity of the private setting while taking advantage of nearby Flying Acres Lake and Beach, where summer days are filled with swimming, fishing, kayaking, and relaxing by the water. A rare opportunity to own a turnkey mountain retreat offering privacy, comfort, and year-round recreation!
Closed
$575,000
1821 Thunderbolt Trl, Arnold, CA 95223
3beds
2,706sqft
Single Family Residence
Built in 1999
1.11 Acres Lot
$576,600 Zestimate®
$212/sqft
$4,028 Estimated rent
Home value
$576,600
$502,000 - $663,000
$4,028/mo
Zestimate® history
Owner options
List your home for rent
$4,028/mo
Rent Zestimate®
Find your next renter with Zillow Rental Manager. Plus, with online applications, you can quickly screen prospective tenants – for free.
$4,028/mo
Rent Zestimate®
Refinance and save
$3,910/mo
Est. payment
Refinancing to a lower rate could help reduce your monthly payments and save thousands over the life of the loan.
$3,910/mo
Est. payment
Explore your selling options
Work with a Zillow partner agent
Leverage their expertise and Zillow's premium Showcase listings to get your home seen by more buyers.
Get startedList with your own agent
Get your home in front of millions of buyers by listing it on Zillow.
Learn how to do itSell it yourself
Take full control of how buyers see your home on Zillow by listing For Sale by Owner (FSBO).
List your homeWhat's special
Fully furnishedLarge level lotOversized two-car garageCenter islandWarm and inviting denLuxurious primary suiteOpen-concept great room
Zillow last checked:
Listing updated:
Listed by:
Kip Machado DRE #01872089 209-768-0634,
Cedar Creek Realty, Inc
Bought with:
Kip Machado, DRE #01872089
Cedar Creek Realty, Inc
Source: MetroList Services of CA,MLS#: 226088450Originating MLS: MetroList Services, Inc.
Facts & features
Interior
Bedrooms & bathrooms
- Bedrooms: 3
- Bathrooms: 4
- Full bathrooms: 3
- Partial bathrooms: 1
Rooms
- Room types: Bonus Room, Den, Dining Room, Great Room, Kitchen, Laundry, Living Room, Loft
Primary bedroom
- Features: Closet, Walk-In Closet, Outside Access
Primary bathroom
- Features: Shower Stall(s), Double Vanity, Soaking Tub
Dining room
- Features: Formal Room, Space in Kitchen, Dining/Living Combo
Kitchen
- Features: Breakfast Area, Butcher Block Counters, Pantry Cabinet, Granite Counters, Kitchen Island, Kitchen/Family Combo
Heating
- Propane, Central, Fireplace Insert
Cooling
- Ceiling Fan(s), Central Air
Appliances
- Included: Free-Standing Gas Range, Free-Standing Refrigerator, Dishwasher, Disposal, Microwave, Dryer, Washer
- Laundry: Laundry Room, Inside Room
Features
- Flooring: Carpet, Vinyl, Wood
- Number of fireplaces: 1
- Fireplace features: Wood Burning Stove
Interior area
- Total structure area: 0
- Total interior livable area: 2,706 sqft
Property
Parking
- Total spaces: 2
- Parking features: Boat, RV Possible, Garage Door Opener, Garage Faces Front, Circular Driveway, Downslope Driveway/Sidewalks
- Garage spaces: 2
Features
- Exterior features: Dog Run
- Fencing: Back Yard,Partial,Chain Link
- Waterfront features: Lake Access
Lot
- Size: 1.11 Acres
- Features: Auto Sprinkler F&R, Sprinklers In Rear, Landscape Back, Landscape Front
Details
- Additional structures: RV/Boat Storage
- Parcel number: 024029049000
- Zoning: R1
- Special conditions: Standard
Construction
Type & style
- Home type: SingleFamily
- Architectural style: Chalet,Contemporary
- Property subtype: Single Family Residence
Materials
- Cement Siding
- Foundation: Concrete, Concrete Perimeter
- Roof: Composition
Condition
- Year built: 1999
Utilities & green energy
- Electric: 220 Volts, Other
- Sewer: Septic System
- Water: Water District
- Utilities for property: Cable Connected, Electric, Propane, Propane Tank Leased
Community & HOA
Community
- Subdivision: Fly-In-Acres
HOA
- Has HOA: Yes
- Amenities included: Lake
- Services included: Recreation Facility
- HOA fee: $100 annually
Location
- Region: Arnold
Financial & listing details
- Price per square foot: $212/sqft
- Tax assessed value: $552,363
- Price range: $575K - $575K
- Date on market: 9/20/2026
- Road surface type: Asphalt
Price history
| Date | Event | Price |
|---|---|---|
| 8/14/2026 | Sold | $575,000$212/sqft |
Source: MetroList Services of CA #226088450 Report a problem | ||
| 7/15/2026 | Pending sale | $575,000$212/sqft |
Source: MetroList Services of CA #226088450 Report a problem | ||
| 7/13/2026 | Listed for sale | $575,000+33.7%$212/sqft |
Source: MetroList Services of CA #226088450 Report a problem | ||
| 7/2/2012 | Sold | $430,000-2.1%$159/sqft |
Source: MetroList Services of CA #212600644 Report a problem | ||
| 5/6/2012 | Listed for sale | $439,000$162/sqft |
Source: CEDAR CREEK REALTY #120781 Report a problem | ||
Public tax history
| Year | Property taxes | Tax assessment |
|---|---|---|
| 2026 | -- | $552,363 +2% |
| 2025 | $6,375 +1% | $541,533 +2% |
| 2024 | $6,313 +2% | $530,915 +2% |
| 2023 | $6,192 +4.1% | $520,506 +2% |
| 2022 | $5,947 +0.4% | $510,301 +2% |
| 2021 | $5,920 +3.3% | $500,296 +3.3% |
| 2020 | $5,733 +1.2% | $484,167 +2% |
| 2019 | $5,665 +5.1% | $474,675 +2% |
| 2018 | $5,392 | $465,368 +2% |
| 2017 | -- | $456,244 +2% |
| 2016 | -- | $447,299 +1.5% |
| 2015 | -- | $440,581 +2% |
| 2014 | -- | $431,952 +0.5% |
| 2013 | -- | $430,000 -6.6% |
| 2012 | -- | $460,549 +2% |
| 2011 | -- | $451,519 +0.8% |
| 2010 | -- | $448,146 -0.2% |
| 2009 | -- | $449,212 +2% |
| 2008 | -- | $440,405 +2% |
| 2007 | -- | $431,770 +2% |
| 2006 | -- | $423,305 +2% |
| 2005 | -- | $415,006 +3.9% |
| 2003 | -- | $399,414 +2% |
| 2002 | -- | $391,584 +2% |
| 2001 | -- | $383,907 |
Find assessor info on the county website
Neighborhood: 95223
Nearby homes
- $638,6003 bd2 ba2.7k sqft1829 Thunderbolt Trl, Arnold, CA 95223Off Market
- $50,000-- bd-- ba-- sqft1812 Mustang Rd, Arnold, CA 95223Sold
- $863,1005 bd5 ba4.7k sqft1855 Thunderbolt Trl, Arnold, CA 95223Off Market
- $781,6003 bd2 ba2.9k sqft1699 Thunderbolt Trl, Arnold, CA 95223Off Market
- $691,8003 bd4 ba2.5k sqft1759 Thunderbolt Trl, Arnold, CA 95223Off Market
- $382,4003 bd2 ba1.1k sqft1817 Mustang Rd, Arnold, CA 95223Off Market
- $530,0004 bd2 ba2.3k sqft1853 Mustang Rd, Arnold, CA 95223Sold
- $603,7003 bd3 ba1.8k sqft1679 Thunderbolt Trl, Arnold, CA 95223Off Market
Nearby schools
GreatSchools rating
- 7/10Hazel Fischer Elementary SchoolGrades: K-5Distance: 1.8 mi
- 7/10Avery Middle SchoolGrades: 6-8Distance: 2.7 mi
- 7/10Bret Harte Union High SchoolGrades: 9-12Distance: 15.6 mi


Get pre-qualified for a loan
At Zillow Home Loans, we can pre-qualify you in as little as 5 minutes with no impact to your credit score.An equal housing lender. NMLS #10287.
- California
- Calaveras County
- Arnold
- 95223
- 1821 Thunderbolt Trl
