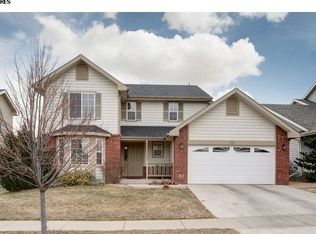
Charming Home in Desirable Willow Springs North – Fort Collins. Welcome to this beautifully maintained home nestled in the highly sought-after Willow Springs North community in Fort Collins. Located in a peaceful and quiet neighborhood surrounded by mature trees, this home offers both comfort and convenience. Step inside to find fresh new carpet in the first-floor guest room and the fully finished basement, adding a fresh touch to the inviting interior. The main level features a cozy guest bedroom, perfect for visitors or a home office. The spacious primary suite is a true retreat, complete with a luxurious five-piece bath and a generous walk-in closet. The bright and airy eat-in kitchen opens up to a lovely backyard deck—ideal for morning coffee or evening gatherings. Enjoy the charm of a serene setting combined with thoughtful updates throughout. This home is move-in ready and waiting for you to make it your own.
Sold for $678,000
Street View
$678,000
1821 Thyme Court, Fort Collins, CO 80528
4beds
3,068sqft
Single Family Residence
Built in 1999
6,572 Square Feet Lot
$669,400 Zestimate®
$221/sqft
$3,187 Estimated rent
Home value
$669,400
$636,000 - $710,000
$3,187/mo
Zestimate® history
Owner options
List your home for rent
$3,187/mo
Rent Zestimate®
Find your next renter with Zillow Rental Manager. Plus, with online applications, you can quickly screen prospective tenants – for free.
$3,187/mo
Rent Zestimate®
Refinance and save
$4,454/mo
Est. payment
Refinancing to a lower rate could help reduce your monthly payments and save thousands over the life of the loan.
$4,454/mo
Est. payment
Explore your selling options
Work with a Zillow partner agent
Leverage their expertise and Zillow's premium Showcase listings to get your home seen by more buyers.
Get startedList with your own agent
Get your home in front of millions of buyers by listing it on Zillow.
Learn how to do itSell it yourself
Take full control of how buyers see your home on Zillow by listing For Sale by Owner (FSBO).
List your homeWhat's special
Mature treesLovely backyard deckSpacious primary suiteLuxurious five-piece bathCozy guest bedroomGenerous walk-in closetFresh new carpet
Zillow last checked:
Listing updated:
Listed by:
Hailey Erskine 720-810-7973 hailey.erskine@redfin.com,
Redfin Corporation
Bought with:
Zachariah Slaughter, 100086584
Navigate Residential
Source: REcolorado as distributed by MLS GRID,MLS#: 2622138
Facts & features
Interior
Bedrooms & bathrooms
- Bedrooms: 4
- Bathrooms: 4
- Full bathrooms: 2
- 3/4 bathrooms: 1
- 1/2 bathrooms: 1
- Main level bathrooms: 1
- Main level bedrooms: 1
Primary bedroom
- Description: Carpet, En Suite Bath, Walk In Closet
- Level: Upper
- Area: 196 Square Feet
- Dimensions: 14 x 14
Bedroom
- Description: Carpet, French Glass Doors
- Level: Main
- Area: 121 Square Feet
- Dimensions: 11 x 11
Bedroom
- Description: Carpet
- Level: Upper
- Area: 120 Square Feet
- Dimensions: 10 x 12
Bedroom
- Description: Carpet
- Level: Upper
- Area: 110 Square Feet
- Dimensions: 10 x 11
Primary bathroom
- Description: Tile Floors, Dual Sinks With Vanity, Oversized Tub, Walk-In Shower
- Level: Upper
- Area: 494 Square Feet
- Dimensions: 13 x 38
Bathroom
- Description: Hardwood Floors, Pedestal Sink
- Level: Main
- Area: 25 Square Feet
- Dimensions: 5 x 5
Bathroom
- Description: Tile Floors, Laminate Counter, Shower/Tub Combo
- Level: Upper
- Area: 45 Square Feet
- Dimensions: 9 x 5
Bathroom
- Description: Tile Floor, Sink With Vanity
- Level: Basement
- Area: 91 Square Feet
- Dimensions: 13 x 7
Dining room
- Description: Hardwood Floors, Sliding Glass Door To Backyard
- Level: Main
- Area: 156 Square Feet
- Dimensions: 12 x 13
Family room
- Description: Carpet, Garden Level Windows
- Level: Basement
- Area: 98 Square Feet
- Dimensions: 14 x 7
Kitchen
- Description: Hardwood Floors, Laminate Counters, Kitchen Island
- Level: Main
- Area: 154 Square Feet
- Dimensions: 14 x 11
Living room
- Description: Carpet, Gas Fireplace, Vaulted Ceiling, Built-Ins
- Level: Main
- Area: 315 Square Feet
- Dimensions: 15 x 21
Heating
- Forced Air, Hot Water, Natural Gas
Cooling
- Central Air
Appliances
- Included: Dishwasher, Refrigerator
- Laundry: Laundry Closet
Features
- Ceiling Fan(s), High Ceilings, Pantry
- Flooring: Carpet, Wood
- Basement: Bath/Stubbed,Finished
- Number of fireplaces: 1
- Fireplace features: Family Room, Gas Log
Interior area
- Total structure area: 3,068
- Total interior livable area: 3,068 sqft
- Finished area above ground: 1,948
- Finished area below ground: 856
Property
Parking
- Total spaces: 3
- Parking features: Concrete
- Attached garage spaces: 3
Features
- Levels: Two
- Stories: 2
- Patio & porch: Deck, Front Porch
- Exterior features: Rain Gutters
- Fencing: Full
Lot
- Size: 6,572 Square Feet
Details
- Parcel number: R1567268
- Zoning: LMN
- Special conditions: Standard
Construction
Type & style
- Home type: SingleFamily
- Property subtype: Single Family Residence
Materials
- Frame, Wood Siding
- Roof: Composition
Condition
- Year built: 1999
Utilities & green energy
- Electric: 110V
- Sewer: Public Sewer
- Water: Public
- Utilities for property: Cable Available, Electricity Connected, Natural Gas Available
Community & HOA
Community
- Subdivision: Willow Springs North
HOA
- Has HOA: Yes
- Amenities included: Pool, Tennis Court(s)
- Services included: Snow Removal
- HOA fee: $559 semi-annually
- HOA name: Willow Springs
- HOA phone: 970-266-8377
Location
- Region: Fort Collins
Financial & listing details
- Price per square foot: $221/sqft
- Tax assessed value: $651,900
- Annual tax amount: $4,104
- Date on market: 4/18/2025
- Listing terms: Cash,Conventional,FHA,VA Loan
- Exclusions: Sellers' Personal Property, Washer And Dryer.
- Ownership: Individual
- Electric utility on property: Yes
- Road surface type: Paved
Price history
| Date | Event | Price |
|---|---|---|
| 5/14/2025 | Sold | $678,000-0.3%$221/sqft |
Source:  REcolorado as distributed by MLS GRID #2622138 Report a problem REcolorado as distributed by MLS GRID #2622138 Report a problem | ||
| 4/23/2025 | Pending sale | $680,000$222/sqft |
Source: REcolorado as distributed by MLS GRID #2622138 Report a problem | ||
| 4/18/2025 | Listed for sale | $680,000+18.3%$222/sqft |
Source: REcolorado as distributed by MLS GRID #2622138 Report a problem | ||
| 6/16/2021 | Sold | $575,000+9.5%$187/sqft |
Source:  IRES as distributed by MLS GRID #940158 Report a problem IRES as distributed by MLS GRID #940158 Report a problem | ||
| 5/13/2021 | Listed for sale | $525,000+36.9%$171/sqft |
Source: IRES as distributed by MLS GRID #940158 Report a problem | ||
| 1/31/2018 | Listing removed | $2,195$1/sqft |
Source: www.turbotenant.com Report a problem | ||
| 1/27/2018 | Price change | $2,195-8.4%$1/sqft |
Source: www.turbotenant.com Report a problem | ||
| 1/21/2018 | Listed for rent | $2,395+9.1%$1/sqft |
Source: www.turbotenant.com Report a problem | ||
| 2/11/2017 | Listing removed | $2,195$1/sqft |
Source: www.turbotenant.com Report a problem | ||
| 1/28/2017 | Listed for rent | $2,195$1/sqft |
Source: www.turbotenant.com Report a problem | ||
| 9/22/2016 | Sold | $383,500-1.7%$125/sqft |
Source: Public Record Report a problem | ||
| 8/8/2016 | Price change | $390,000-2.5%$127/sqft |
Source: Your Castle RE-New Era Group #797913 Report a problem | ||
| 7/21/2016 | Listed for sale | $400,000+34.5%$130/sqft |
Source: Your Castle RE-New Era Group #797913 Report a problem | ||
| 8/18/2009 | Sold | $297,500+2.6%$97/sqft |
Source: Public Record Report a problem | ||
| 9/7/2004 | Sold | $289,900+28%$94/sqft |
Source: Public Record Report a problem | ||
| 1/28/2000 | Sold | $226,545$74/sqft |
Source: Public Record Report a problem | ||
Public tax history
| Year | Property taxes | Tax assessment |
|---|---|---|
| 2025 | $4,060 -1.1% | $40,744 -12.3% |
| 2024 | $4,104 +31.3% | $46,458 -1% |
| 2023 | $3,126 -1% | $46,908 +41.7% |
| 2022 | $3,160 +8.3% | $33,110 -2.8% |
| 2021 | $2,917 -0.4% | $34,063 +9.3% |
| 2020 | $2,929 +10.1% | $31,174 -14.8% |
| 2019 | $2,662 | $36,576 +25.2% |
| 2018 | $2,662 | $29,203 |
| 2017 | $2,662 +0.3% | $29,203 -14.5% |
| 2016 | $2,652 -14.3% | $34,141 +0% |
| 2015 | $3,094 +22.5% | $34,140 +23.2% |
| 2014 | $2,527 | $27,700 |
| 2013 | -- | $27,700 -0.1% |
| 2012 | -- | $27,740 |
| 2011 | -- | $27,740 +15.9% |
| 2010 | -- | $23,930 |
| 2009 | -- | $23,930 |
| 2008 | -- | $23,930 |
| 2007 | -- | $23,930 +12.1% |
| 2006 | -- | $21,350 |
| 2005 | -- | $21,350 -0.2% |
| 2004 | -- | $21,400 -2.6% |
| 2002 | -- | $21,960 |
| 2001 | -- | $21,960 |
Find assessor info on the county website
Neighborhood: Willow Springs
Nearby homes
- $577,7004 bd1 ba2.6k sqft1827 Thyme Ct, Fort Collins, CO 80528Off Market
- $649,8004 bd3 ba3k sqft1815 Thyme Ct, Fort Collins, CO 80528Off Market

- $593,3004 bd3 ba1.8k sqft1833 Thyme Ct, Fort Collins, CO 80528Off Market
- $637,6003 bd3 ba2.5k sqft1809 Thyme Ct, Fort Collins, CO 80528Off Market
- $615,5004 bd3 ba2.6k sqft1826 Thyme Ct, Fort Collins, CO 80528Off Market
- $667,4004 bd4 ba3.5k sqft1838 Rosemary Ct, Fort Collins, CO 80528Off Market
- $592,2004 bd4 ba3k sqft1832 Rosemary Ct, Fort Collins, CO 80528Sold
- $642,1004 bd3 ba3k sqft1832 Thyme Ct, Fort Collins, CO 80528Off Market
Nearby schools
GreatSchools rating
- 8/10Kruse Elementary SchoolGrades: PK-5Distance: 0.7 mi
- 6/10Boltz Middle SchoolGrades: 6-8Distance: 2.2 mi
- 8/10Fort Collins High SchoolGrades: 9-12Distance: 1.8 mi
Schools provided by the listing agent
- Elementary: Kruse
- Middle: Boltz
- High: Fort Collins
- District: Poudre R-1
Source: REcolorado as distributed by MLS GRID. This data may not be complete. We recommend contacting the local school district to confirm school assignments for this home.
Get a cash offer in 3 minutes
Find out how much your home could sell for in as little as 3 minutes with a no-obligation cash offer.
Estimated market value
$669,400
Get a cash offer in 3 minutes
Find out how much your home could sell for in as little as 3 minutes with a no-obligation cash offer.
Estimated market value
$669,400
- Colorado
- Larimer County
- Fort Collins
- 80528
- Willow Springs
- 1821 Thyme Court
Nearby cities
Nearby neighborhoods
Nearby zip codes
Other Fort Collins Topics
