Skip main navigation
Sold
  • Price Unknown

    1821 Val Verde Dr, Austin, TX 78732

    5beds
    4,331sqft
    SingleFamily
    Built in 2003
    0.34 Acres Lot
    $1,427,400 Zestimate®
    $--/sqft
    $6,630 Estimated rent

    Home value

    $1,427,400

    $1.34M - $1.53M

    $6,630/mo

    Zestimate® history
    Loading
    Loading...

    Owner options

    List your home for rent

    $6,630/mo

    Rent Zestimate®

    Find your next renter with Zillow Rental Manager. Plus, with online applications, you can quickly screen prospective tenants – for free.

    Learn more

    $6,630/mo

    Rent Zestimate®

    Refinance and save

    $67/mo

    Est. payment

    Refinancing to a lower rate could help reduce your monthly payments and save thousands over the life of the loan.

    See today's rates

    $67/mo

    Est. payment

    Explore your selling options

    Work with a Zillow partner agent

    Leverage their expertise and Zillow's premium Showcase listings to get your home seen by more buyers.

    Get started

    List with your own agent

    Get your home in front of millions of buyers by listing it on Zillow.

    Learn how to do it

    Sell it yourself

    Take full control of how buyers see your home on Zillow by listing For Sale by Owner (FSBO).

    List your home

    What's special

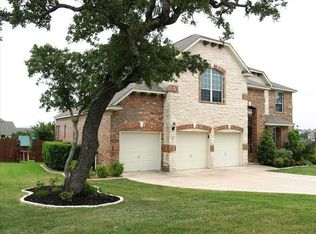
    Copy/paste link for 3D tour: bit.ly/1821ValVerde3D. Enjoy resort-style living in this fabulous corner lot home that backs to greenbelt in prestigious Steiner Ranch! A private backyard oasis awaits with a gorgeous swimming pool and spa perfect for those Texas summer days, and two levels of decks to enjoy the serene views! Upon entering this spacious home, you are greeted by a gorgeous two-story foyer and formal living and dining areas with hand-scraped wood floors. Entertain in the gourmet island kitchen equipped with high-end granite counters, walnut cabinetry and stainless steel appliances. The family room is a perfect place to relax featuring custom built-ins and fireplace. Master retreat and guest suite/optional study with full bath on main. Upstairs you’ll find the spacious game room, media room, and three large guest rooms. Enjoy the ease and convenience of Steiner Ranch living with top-rated schools, world-class amenities, and nearby shopping and dining.

    Facts & features

    Interior

    Bedrooms & bathrooms
    • Bedrooms: 5
    • Bathrooms: 4
    • Full bathrooms: 4
    Heating
    • Other, Electric, Gas
    Cooling
    • Central
    Appliances
    • Included: Dishwasher, Dryer, Freezer, Garbage disposal, Microwave, Range / Oven, Refrigerator, Trash compactor, Washer
    Features
    • Recessed Lighting, Walk-In Closet(s), Vaulted Ceiling(s), High Ceilings, Crown Molding, Bookcases, Entrance Foyer, Wired for Sound, Shared Bath, Utility, Family, Bedroom/Office, Formal Living, Game, Media/Home Theater
    • Flooring: Tile, Hardwood
    • Windows: Window Treatments
    • Basement: None
    • Has fireplace: Yes
    Interior area
    • Total interior livable area: 4,331 sqft

    Property

    Parking
    • Total spaces: 3
    • Parking features: Garage - Attached
    Features
    • Entry level: 1
    • Patio & porch: Deck, Patio
    • Exterior features: Stone, Brick
    • Has spa: Yes
    • Has view: Yes
    • View description: Territorial, Mountain
    Lot
    • Size: 0.34 Acres
    • Features: Level, Corner Lot, Backs To Greenbelt
    • Residential vegetation: Trees(Large (Over 40 Ft), Medium (20 Ft - 40 Ft))
    Details
    • Parcel number: 522418

    Construction

    Type & style
    • Home type: SingleFamily
    Materials
    • Foundation: Slab
    • Roof: Composition
    Condition
    • Year built: 2003

    Utilities & green energy

    • Utilities for property: Natural Gas Connected, Electricity Connected, Phone Connected

    Community & neighborhood

    Security
    • Security features: Smoke Detector(s), Security System Owned
    Location
    • Region: Austin

    HOA & financial

    HOA
    • Has HOA: Yes
    • HOA fee: $67 monthly

    Other

    Other facts
    • Flooring: Wood, Carpet, Tile
    • ViewYN: true
    • Appliances: Dishwasher, Disposal, Double Oven, Microwave, Gas Water Heater, Self Cleaning Oven, Down Draft, Stainless Steel Appliance(s), Free-Standing Range, Built-In Oven(s)
    • AssociationYN: true
    • FireplaceYN: true
    • GarageYN: true
    • AttachedGarageYN: true
    • HeatingYN: true
    • Utilities: Natural Gas Connected, Electricity Connected, Phone Connected
    • PatioAndPorchFeatures: Deck, Patio
    • CoolingYN: true
    • Heating: Natural Gas, Central
    • FireplacesTotal: 1
    • Roof: Composition
    • LotFeatures: Level, Corner Lot, Backs To Greenbelt
    • ElectricOnPropertyYN: True
    • PoolPrivateYN: True
    • EntryLevel: 1
    • ParkingFeatures: Attached, Garage Door Opener, Door-Multi
    • CoveredSpaces: 3
    • Cooling: Central Air, SEER Rated 16+
    • InteriorFeatures: Recessed Lighting, Walk-In Closet(s), Vaulted Ceiling(s), High Ceilings, Crown Molding, Bookcases, Entrance Foyer, Wired for Sound, Shared Bath, Utility, Family, Bedroom/Office, Formal Living, Game, Media/Home Theater
    • CommunityFeatures: Sidewalks, Curbs
    • SecurityFeatures: Smoke Detector(s), Security System Owned
    • WindowFeatures: Window Treatments
    • RoomKitchenFeatures: Kitchen Island, Breakfast Bar, Breakfast Area, Walk-In Pantry, Open to Family Room, Granite/Marble Counters
    • ConstructionMaterials: Stone Veneer, All Sides Masonry
    • View: Panoramic, Hill Country
    • ExteriorFeatures: Private Yard
    • MlsStatus: Pending - Taking Backups
    • Vegetation: Trees(Large (Over 40 Ft), Medium (20 Ft - 40 Ft))

    Price history

    DateEventPrice
    3/5/2024Sold--
    Source: Agent Provided Report a problem
    2/5/2024Contingent$1,499,000$346/sqft
    Source: Unlock MLS #5711254 Report a problem
    1/17/2024Listed for sale$1,499,000$346/sqft
    Source: Unlock MLS #5711254 Report a problem
    12/13/2023Listing removed--
    Source: Unlock MLS #5711254 Report a problem
    11/30/2023Listed for sale$1,499,000-6.3%$346/sqft
    Source: Unlock MLS #5711254 Report a problem
    9/1/2023Listing removed--
    Source: Unlock MLS #5286523 Report a problem
    6/26/2023Price change$1,599,000-5.7%$369/sqft
    Source: Unlock MLS #5286523 Report a problem
    3/8/2023Price change$1,695,000-5.8%$391/sqft
    Source: Unlock MLS #5286523 Report a problem
    1/20/2023Listed for sale$1,800,000+140%$416/sqft
    Source: Unlock MLS #5286523 Report a problem
    10/27/2020Listing removed$750,000$173/sqft
    Source: Keller Williams Lake Travis #5313509 Report a problem
    9/2/2020Listed for sale$750,000$173/sqft
    Source: Keller Williams Lake Travis #5313509 Report a problem
    9/2/2020Pending sale$750,000$173/sqft
    Source: Keller Williams Lake Travis #5313509 Report a problem
    6/10/2020Sold--
    Source: Realty Austin solds #5313509_78732 Report a problem
    5/12/2020Pending sale$750,000$173/sqft
    Source: Keller Williams - Lake Travis #5313509 Report a problem
    5/8/2020Listed for sale$750,000+27.1%$173/sqft
    Source: Keller Williams - Lake Travis #5313509 Report a problem
    1/11/2012Sold--
    Source: Agent Provided Report a problem
    11/10/2011Pending sale$589,900$136/sqft
    Source: KWRI-1, LTD #7240054 Report a problem
    10/4/2011Listed for sale$589,900$136/sqft
    Source: KWRI-1, LTD #7240054 Report a problem

    Public tax history

    YearProperty taxesTax assessment
    2025$21,783 +27.1%$1,249,728 +26%
    2024$17,137 +10.7%$991,595 +10%
    2023$15,476 -4%$901,450 +10%
    2022$16,127 $819,500 +10%
    2021-- $745,000 +9.4%
    2020$15,674 -1%$681,000 -0.6%
    2019$15,832 +3.4%$684,900 +3.4%
    2018$15,311 $662,629 +3.3%
    2017$15,311 -2.7%$641,575 -0.9%
    2016$15,732 $647,384 -0.9%
    2015$15,732 $653,193 +8.5%
    2014$15,732 $601,864 +10%
    2013-- $547,149 0%
    2012-- $547,395 -2.1%
    2011-- $559,344 +11.4%
    2010-- $502,040 -10.6%
    2009-- $561,349 +10%
    2008-- $510,317 +15%
    2007-- $443,852 +10%
    2006-- $403,502 -2.5%
    2005-- $413,844

    Find assessor info on the county website

    Neighborhood: Steiner Ranch

    Nearby schools

    GreatSchools rating
    Schools provided by the listing agent
    • Elementary: Laura Welch Bush
    • Middle: Canyon Ridge
    • High: Vandegrift
    • District: Leander ISD

    Source: The MLS. This data may not be complete. We recommend contacting the local school district to confirm school assignments for this home.

    Get a cash offer in 3 minutes
    Find out how much your home could sell for in as little as 3 minutes with a no-obligation cash offer.
    Estimated market value
    $1,427,400
    Get a cash offer in 3 minutes
    Find out how much your home could sell for in as little as 3 minutes with a no-obligation cash offer.
    Estimated market value
    $1,427,400