Skip main navigation
Closed
  • $460,000

    1821 W Palm Dr, Mount Prospect, IL 60056

    4beds
    2,408sqft
    Single Family Residence
    Built in 1972
    7,405 Square Feet Lot
    $541,100 Zestimate®
    $191/sqft
    $3,634 Estimated rent

    Home value

    $541,100

    $514,000 - $568,000

    $3,634/mo

    Zestimate® history
    Loading
    Loading...

    Owner options

    List your home for rent

    $3,634/mo

    Rent Zestimate®

    Find your next renter with Zillow Rental Manager. Plus, with online applications, you can quickly screen prospective tenants – for free.

    Learn more

    $3,634/mo

    Rent Zestimate®

    Refinance and save

    $3,245/mo

    Est. payment

    Refinancing to a lower rate could help reduce your monthly payments and save thousands over the life of the loan.

    See today's rates

    $3,245/mo

    Est. payment

    Explore your selling options

    Work with a Zillow partner agent

    Leverage their expertise and Zillow's premium Showcase listings to get your home seen by more buyers.

    Get started

    List with your own agent

    Get your home in front of millions of buyers by listing it on Zillow.

    Learn how to do it

    Sell it yourself

    Take full control of how buyers see your home on Zillow by listing For Sale by Owner (FSBO).

    List your home

    What's special

    Urban convenienceSpacious walk-in closetModern comfortsEnsuite bathroomNew acLarge eat-in kitchenFormal dining room
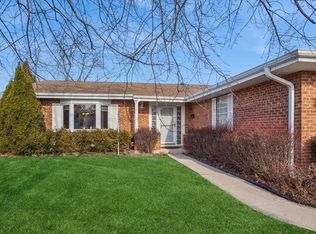
    Discover the epitome of suburban living in this immaculate single-family home located in this highly sought-after Mount Prospect neighborhood. Boasting four bedrooms and two and a half baths spread across three levels, this residence offers a spacious layout ideal for both relaxation and entertainment. All four bedrooms are conveniently situated on the upper level, providing privacy and ease of access. Park with ease in the attached two-car garage before entering the expansive interior, featuring two inviting living spaces and a formal dining room, perfect for hosting gatherings of any size. The heart of the home lies in the large eat-in kitchen, where culinary delights are prepared with ease amidst ample counter and storage space. With 2408 square feet of living space, plus an additional 431 square feet of unfinished basement, there's no shortage of room to grow. Enjoy modern comforts such as new AC and windows, ensuring year-round comfort and efficiency. Retreat to the luxurious primary bedroom complete with an ensuite bathroom and a spacious walk-in closet, offering a tranquil haven at the end of each day. Outside, the sizable backyard beckons for outdoor activities and relaxation. Nestled in a prime Mount Prospect location, this home combines suburban charm with urban convenience, promising a lifestyle of comfort and convenience for years to come.

    Zillow last checked:

    Listing updated:

    Listed by:

    Matthew Rosenberg 773-482-1917,

    Compass

    Bought with:

    Marla Kubik, ABR,PSA

    RE/MAX All Pro

    Source: MRED as distributed by MLS GRID,MLS#: 11987832MLS Logo

    Facts & features

    Interior

    Bedrooms & bathrooms
    • Bedrooms: 4
    • Bathrooms: 3
    • Full bathrooms: 2
    • 1/2 bathrooms: 1
    Rooms
    • Room types: No additional rooms
    Primary bedroom
    • Features: Flooring (Wood Laminate), Bathroom (Full, Shower Only)
    • Level: Second
    • Area: 204 Square Feet
    • Dimensions: 12X17
    Bedroom 2
    • Features: Flooring (Wood Laminate)
    • Level: Second
    • Area: 176 Square Feet
    • Dimensions: 11X16
    Bedroom 3
    • Features: Flooring (Wood Laminate)
    • Level: Second
    • Area: 110 Square Feet
    • Dimensions: 10X11
    Bedroom 4
    • Features: Flooring (Wood Laminate)
    • Level: Second
    • Area: 130 Square Feet
    • Dimensions: 10X13
    Dining room
    • Features: Flooring (Wood Laminate)
    • Level: Main
    • Area: 180 Square Feet
    • Dimensions: 10X18
    Family room
    • Features: Flooring (Wood Laminate)
    • Level: Main
    • Area: 351 Square Feet
    • Dimensions: 13X27
    Kitchen
    • Features: Kitchen (Eating Area-Table Space), Flooring (Wood Laminate)
    • Level: Main
    • Area: 96 Square Feet
    • Dimensions: 12X8
    Laundry
    • Features: Flooring (Other)
    • Level: Basement
    • Area: 320 Square Feet
    • Dimensions: 20X16
    Living room
    • Features: Flooring (Wood Laminate)
    • Level: Main
    • Area: 228 Square Feet
    • Dimensions: 12X19
    Heating
    • Natural Gas
    Cooling
    • Central Air
    Appliances
    • Included: Range, Microwave, Dishwasher, Refrigerator, Washer, Dryer
    • Laundry: In Unit, Sink
    Features
    • Basement: Unfinished,Crawl Space,Partial
    Interior area
    • Total structure area: 2,839
    • Total interior livable area: 2,408 sqft

    Property

    Parking
    • Total spaces: 2
    • Parking features: Concrete, Garage Door Opener, On Site, Garage Owned, Attached, Garage
    • Attached garage spaces: 2
    • Has uncovered spaces: Yes
    Accessibility
    • Accessibility features: No Disability Access
    Features
    • Stories: 3
    • Patio & porch: Patio
    Lot
    • Size: 7,405 Square Feet
    • Dimensions: 60 X 120
    Details
    • Additional structures: Shed(s)
    • Parcel number: 08152090060000
    • Special conditions: None

    Construction

    Type & style
    • Home type: SingleFamily
    • Property subtype: Single Family Residence
    Materials
    • Aluminum Siding, Vinyl Siding, Steel Siding, Brick
    • Foundation: Concrete Perimeter
    • Roof: Asphalt
    Condition
    • New construction: No
    • Year built: 1972

    Utilities & green energy

    • Electric: Circuit Breakers
    • Sewer: Public Sewer
    • Water: Lake Michigan

    Community & HOA

    HOA
    • Services included: None
    Location
    • Region: Mount Prospect

    Financial & listing details

    • Price per square foot: $191/sqft
    • Tax assessed value: $360,000
    • Annual tax amount: $8,591
    • Date on market: 2/28/2024
    • Listing terms: Conventional
    • Ownership: Fee Simple

    Price history

    DateEventPrice
    3/29/2024Sold$460,000$191/sqft
    Source: MRED as distributed by MLS GRID #11987832 Report a problem
    3/1/2024Contingent$460,000$191/sqft
    Source: MRED as distributed by MLS GRID #11987832 Report a problem
    2/28/2024Listed for sale$460,000+46%$191/sqft
    Source: MRED as distributed by MLS GRID #11987832 Report a problem
    10/16/2020Sold$315,000-4.3%$131/sqft
    Source: MRED as distributed by MLS GRID #10591277 Report a problem
    8/1/2020Pending sale$329,000$137/sqft
    Source: Baird & Warner #10591277 Report a problem
    2/29/2020Price change$329,000-3.2%$137/sqft
    Source: Baird & Warner #10591277 Report a problem
    1/15/2020Price change$339,900-2.9%$141/sqft
    Source: Baird & Warner #10591277 Report a problem
    12/12/2019Listed for sale$349,900+223%$145/sqft
    Source: Baird & Warner #10591277 Report a problem
    3/31/1994Sold$108,333$45/sqft
    Source: Public Record Report a problem

    Public tax history

    YearProperty taxesTax assessment
    2024-- $36,000
    2023$9,380 +4.1%$36,000
    2022$9,007 +4.8%$36,000 +19.7%
    2021$8,591 +14.6%$30,065
    2020$7,498 -1%$30,065 -10%
    2019$7,575 -11.9%$33,406 -0.5%
    2018$8,603 -0.5%$33,569
    2017$8,646 +3.3%$33,569
    2016$8,366 +8.8%$33,569 +14.7%
    2015$7,690 +1.5%$29,258
    2014$7,579 +2.6%$29,258
    2013$7,385 +24.4%$29,258 +10.4%
    2012$5,935 +3.1%$26,500
    2011$5,754 -19.6%$26,500 -19.2%
    2010$7,157 -4.4%$32,815 -10.8%
    2009$7,484 +33.4%$36,775 -7%
    2008$5,612 -19.7%$39,543
    2007$6,986 +15.6%$39,543 +23.3%
    2006$6,045 +0.9%$32,075
    2005$5,994 +3.7%$32,075
    2004$5,781 +24.4%$32,075 +28.8%
    2003$4,647 +6.4%$24,908
    2002$4,368 +8.1%$24,908
    2001$4,041 +1.9%$24,908 +12.1%
    2000$3,967 +12%$22,215
    1999$3,543 $22,215
    Find assessor info on the county website

    Neighborhood: 60056

    Nearby schools

    GreatSchools rating
    Schools provided by the listing agent
    • Elementary: John Jay Elementary School
    • Middle: Holmes Junior High School
    • High: Rolling Meadows High School
    • District: 59

    Source: MRED as distributed by MLS GRID. This data may not be complete. We recommend contacting the local school district to confirm school assignments for this home.

    Get a cash offer in 3 minutes
    Find out how much your home could sell for in as little as 3 minutes with a no-obligation cash offer.
    Estimated market value
    $541,100
    Get a cash offer in 3 minutes
    Find out how much your home could sell for in as little as 3 minutes with a no-obligation cash offer.
    Estimated market value
    $541,100